Skip main navigation
Closed
  • $330,000

    216 Semel Dr NW Unit 376, Atlanta, GA 30309

    1beds
    1,134sqft
    Condominium, Residential, Townhouse
    Built in 2008
    378 Square Feet Lot
    $327,100 Zestimate®
    $291/sqft
    $1,887 Estimated rent

    Home value

    $327,100

    $298,000 - $360,000

    $1,887/mo

    Zestimate® history
    Loading
    Loading...

    Owner options

    List your home for rent

    $1,887/mo

    Rent Zestimate®

    Find your next renter with Zillow Rental Manager. Plus, with online applications, you can quickly screen prospective tenants – for free.

    Learn more

    $1,887/mo

    Rent Zestimate®

    Refinance and save

    $2,243/mo

    Est. payment

    Refinancing to a lower rate could help reduce your monthly payments and save thousands over the life of the loan.

    See today's rates

    $2,243/mo

    Est. payment

    Explore your selling options

    Work with a Zillow partner agent

    Leverage their expertise and Zillow's premium Showcase listings to get your home seen by more buyers.

    Get started

    List with your own agent

    Get your home in front of millions of buyers by listing it on Zillow.

    Learn how to do it

    Sell it yourself

    Take full control of how buyers see your home on Zillow by listing For Sale by Owner (FSBO).

    List your home

    What's special

    Art studioHome officeHardwood floorsUpdated kitchenGuest parkingInviting covered porchLarge walk-in closet
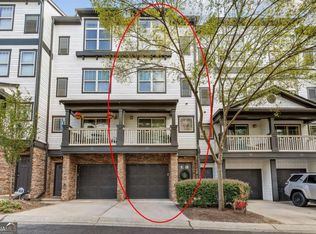
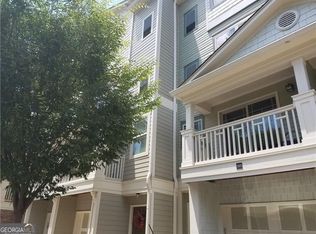
    The best deal in City Park! Forget the condo life, and come home to this beautifully updated townhome nestled right off Peachtree, between the vibrant neighborhoods of Buckhead and Midtown Atlanta. This inviting one bedroom, one-and-a-half-bath gem boasts modern elegance and versatile living spaces that cater to your lifestyle needs, and just minutes away from endless dining, shopping, the arts and recreational activities. On the main floor of the home, enjoy cooking in the updated kitchen featuring white cabinetry, upgraded lighting, gleaming granite countertops, and ample storage space. This light and bright space is open to the living area, with hardwood floors throughout, and is perfect for entertaining! Let the fresh air in through the screened sliding door to the inviting covered porch. Continue upstairs to the completely private bedroom suite! With hardwood flooring throughout, plus a large walk-in closet, the vaulted bedroom is blanketed with natural light, and can easily accommodate a king-sized bedroom suite. Also, check out the primary bathroom that has been recently transformed with a luxurious oversized walk-in shower, stunning quartz countertops, and shiplap detailing. Take a peek up another flight of stairs to the unique bonus loft area, positioned above the bedroom, that can easily be adapted to suit your needs. Whether you envision it as a home office, art studio, or another spacious living area, this comfortable and quiet space provides endless possibilities! Positioned conveniently near the entrance to the community, the home also has an actual driveway large enough for a second car, which is rare in City Park...along with guest parking right outside your door, as well! The low HOA fee that covers water, sewer, exterior maintenance, a dog park, and tennis. Also, just around the corner is Beltline access with connections to Bobby Jones Golf Course, and the Bitsy Grant Tennis Center. You are also mere blocks off of Peachtree that offers quick access to Piedmont Hospital, the HIGH Museum, Colony Square, and tons of shopping and dining hotspots.

    Zillow last checked:

    Listing updated:

    Listed by:

    Adam Parker,

    Engel & Volkers Atlanta

    Bought with:

    VERONICA JONES, 295948

    Engel & Volkers Atlanta

    Source: FMLS GA,MLS#: 7497150MLS Logo

    Facts & features

    Interior

    Bedrooms & bathrooms
    • Bedrooms: 1
    • Bathrooms: 2
    • Full bathrooms: 1
    • 1/2 bathrooms: 1
    Rooms
    • Room types: Loft
    Primary bedroom
    • Features: Other
    • Level: Other
    Bedroom
    • Features: Other
    Primary bathroom
    • Features: Shower Only
    Dining room
    • Features: Open Concept
    Kitchen
    • Features: Cabinets White, Stone Counters, View to Family Room, Other
    Heating
    • Central, Electric
    Cooling
    • Ceiling Fan(s), Central Air, Electric
    Appliances
    • Included: Dishwasher, Disposal, Dryer, Electric Range, Electric Water Heater, Microwave, Range Hood, Refrigerator, Washer
    • Laundry: In Hall, Laundry Closet
    Features
    • Crown Molding, High Ceilings 9 ft Main, High Speed Internet, His and Hers Closets, Recessed Lighting, Sound System, Walk-In Closet(s)
    • Flooring: Carpet, Ceramic Tile, Hardwood
    • Windows: Double Pane Windows
    • Basement: None
    • Has fireplace: No
    • Fireplace features: None
    • Common walls with other units/homes: 2+ Common Walls
    Interior area
    • Total structure area: 1,134
    • Total interior livable area: 1,134 sqft
    • Finished area above ground: 1,134

    Property

    Parking
    • Total spaces: 1
    • Parking features: Drive Under Main Level, Garage, Garage Door Opener, Garage Faces Front, On Street, Parking Lot, Parking Pad
    • Attached garage spaces: 1
    • Has uncovered spaces: Yes
    Accessibility
    • Accessibility features: None
    Features
    • Levels: Three Or More
    • Patio & porch: Covered, Deck
    • Exterior features: Balcony, Lighting
    • Pool features: None
    • Spa features: None
    • Fencing: None
    • Has view: Yes
    • View description: Other
    • Waterfront features: None
    • Body of water: None
    Lot
    • Size: 378 Square Feet
    • Features: Landscaped, Level
    Details
    • Additional structures: None
    • Parcel number: 17 0147 LL2070
    • Other equipment: None
    • Horse amenities: None

    Construction

    Type & style
    • Home type: Townhouse
    • Architectural style: Craftsman,Townhouse,Traditional
    • Property subtype: Condominium, Residential, Townhouse
    • Attached to another structure: Yes
    Materials
    • Cement Siding, HardiPlank Type
    • Foundation: Slab
    • Roof: Shingle
    Condition
    • Resale
    • New construction: No
    • Year built: 2008

    Utilities & green energy

    • Electric: 110 Volts, 220 Volts in Laundry
    • Sewer: Public Sewer
    • Water: Public
    • Utilities for property: Cable Available, Electricity Available, Phone Available, Sewer Available, Underground Utilities, Water Available
    Green energy
    • Energy efficient items: HVAC, Insulation
    • Energy generation: None

    Community & HOA

    Community
    • Features: Homeowners Assoc, Near Beltline, Near Public Transport, Near Schools, Near Shopping, Near Trails/Greenway, Sidewalks, Street Lights
    • Security: Secured Garage/Parking, Security Lights
    • Subdivision: City Park Townhomes
    HOA
    • Has HOA: Yes
    • Services included: Maintenance Grounds, Maintenance Structure, Pest Control, Reserve Fund, Sewer, Termite, Water
    • HOA fee: $225 monthly
    Location
    • Region: Atlanta

    Financial & listing details

    • Price per square foot: $291/sqft
    • Tax assessed value: $345,000
    • Annual tax amount: $2,296
    • Date on market: 12/12/2024
    • Cumulative days on market: 170 days
    • Ownership: Condominium
    • Electric utility on property: Yes
    • Road surface type: Asphalt

    Price history

    DateEventPrice
    4/7/2025Pending sale$329,9210%$291/sqft
    Source: FMLS GA #7497150 Report a problem
    4/4/2025Sold$330,000+0%$291/sqft
    Source: FMLS GA #7497150 Report a problem
    2/11/2025Price change$329,921-1.8%$291/sqft
    Source: FMLS GA #7497150 Report a problem
    12/12/2024Price change$335,921-1.2%$296/sqft
    Source: FMLS GA #7497150 Report a problem
    9/13/2024Price change$339,921-9.3%$300/sqft
    Source: FMLS GA #7454819 Report a problem
    8/13/2024Listed for sale$374,921+120.5%$331/sqft
    Source: Owner Report a problem
    11/7/2013Sold$170,000+0.1%$150/sqft
    Source: Public Record Report a problem
    10/24/2013Pending sale$169,900$150/sqft
    Source: Solid Source Realty GA, LLC #5194309 Report a problem
    9/10/2013Listed for sale$169,900-8.6%$150/sqft
    Source: Solid Source Realty GA, LLC #5194309 Report a problem
    12/30/2009Sold$185,900$164/sqft
    Source: Public Record Report a problem

    Public tax history

    YearProperty taxesTax assessment
    2024$3,154 +68.6%$138,000 +3.9%
    2023$1,870 -28.4%$132,880 +11.9%
    2022$2,613 +5.3%$118,720 +4.1%
    2021$2,480 -46.8%$114,080 +1.2%
    2020$4,667 +49.6%$112,720 +11.7%
    2019$3,120 $100,920 +2.4%
    2018$3,120 $98,520 +44.9%
    2017$3,120 +77.3%$67,988 0%
    2016$1,760 -0.3%$67,990
    2015$1,764 -0.4%$67,990
    2014$1,772 $67,990 -14.2%
    2013-- $79,240
    2012$2,240 $79,240
    2011-- $79,240
    2010$2,433 -44.9%$79,240 -20.1%
    2009$4,413 $99,160
    Find assessor info on the county website

    Neighborhood: Brookwood

    Nearby schools

    GreatSchools rating
    Schools provided by the listing agent
    • Elementary: E. Rivers
    • Middle: Willis A. Sutton
    • High: North Atlanta

    Source: FMLS GA. This data may not be complete. We recommend contacting the local school district to confirm school assignments for this home.

    Get a cash offer in 3 minutes
    Find out how much your home could sell for in as little as 3 minutes with a no-obligation cash offer.
    Estimated market value
    $327,100
    Get a cash offer in 3 minutes
    Find out how much your home could sell for in as little as 3 minutes with a no-obligation cash offer.
    Estimated market value
    $327,100