End unit townhome with primary on main! Welcome to 216 Shepley Street, a beautiful 3 bedroom/2.5 bath residence recently built in 2020 under $300k! You will appreciate all the extra light an end unit offers! The main floor showcases a living room, a half bath, a dining area, an upgraded kitchen with gas stovetop, white cabinetry, quartz countertops, center island, and pantry, a main level primary with ensuite that includes double sinks, separate shower, and walk-in closet. There is also a walk-in laundry with additional closet/storage space. Upstairs, you will find 2 well-appointed bedrooms and a 2nd full bathroom. Outside, you can enjoy dinners al fresco under the covered patio and a yard that backs up to trees for maximum privacy. Yard maintenance is covered with HOA for maximum convenience and ease. This home is located directly off Main Street and within minutes of downtown Simpsonville, downtown Fountain Inn, shopping, dining, medical, as well as the entrance to I-385 for quick access to downtown Greenville. This home is priced to sell. Schedule your private showing today!
For sale
Price cut: $100 (9/4)
$253,900
216 Shepley St, Fountain Inn, SC 29644
3beds
1,558sqft
Townhouse, Residential
Built in 2020
1,742 Square Feet Lot
$253,200 Zestimate®
$163/sqft
$-- HOA
What's special
Half bathCenter islandUpgraded kitchenGas stovetopDining areaCovered patioQuartz countertops
- 93 days
- 284
- 25
Zillow last checked:
Listing updated:
Listed by:
Vivian Haney 864-323-1082,
Wilson Associates
Source: Greater Greenville AOR,MLS#: 1595913
Facts & features
Interior
Bedrooms & bathrooms
- Bedrooms: 3
- Bathrooms: 3
- Full bathrooms: 2
- 1/2 bathrooms: 1
- Main level bathrooms: 1
- Main level bedrooms: 1
Primary bedroom
- Area: 156
- Dimensions: 12 x 13
Bedroom 2
- Area: 156
- Dimensions: 13 x 12
Bedroom 3
- Area: 110
- Dimensions: 10 x 11
Primary bathroom
- Features: Double Sink
Dining room
- Area: 238
- Dimensions: 17 x 14
Kitchen
- Area: 208
- Dimensions: 16 x 13
Living room
- Area: 195
- Dimensions: 13 x 15
Heating
- Forced Air, Natural Gas
Cooling
- Central Air, Electric
Appliances
- Included: Dishwasher, Disposal, Free-Standing Gas Range, Microwave, Gas Water Heater
- Laundry: 1st Floor, Walk-in
Features
- Ceiling Fan(s), Ceiling Smooth, Walk-In Closet(s), Countertops – Quartz, Pantry
- Flooring: Carpet, Laminate
- Windows: Vinyl/Aluminum Trim
- Basement: None
- Attic: Storage
- Has fireplace: No
- Fireplace features: None
Interior area
- Total interior livable area: 1,558 sqft
Property
Parking
- Total spaces: 1
- Parking features: Attached, Concrete
- Attached garage spaces: 1
- Has uncovered spaces: Yes
Features
- Levels: Two
- Stories: 2
- Patio & porch: Patio
Lot
- Size: 1,742 Square Feet
- Dimensions: Less than 1/2 acre
- Features: Corner Lot, Cul-De-Sac, 1/2 Acre or Less
- Topography: Level
Details
- Parcel number: 0341.0501028.00
Construction
Type & style
- Home type: Townhouse
- Architectural style: Traditional
- Property subtype: Townhouse, Residential
Materials
- Stone, Vinyl Siding
- Foundation: Slab
- Roof: Composition
Condition
- Year built: 2020
Utilities & green energy
- Sewer: Public Sewer
- Water: Public
- Utilities for property: Cable Available, Underground Utilities
Community & HOA
Community
- Features: Common Areas, Street Lights, Sidewalks
- Security: Security System Owned
- Subdivision: Fountain Inn Townes
HOA
- Has HOA: Yes
- Services included: None
Location
- Region: Fountain Inn
Financial & listing details
- Price per square foot: $163/sqft
- Tax assessed value: $333,620
- Annual tax amount: $2,380
- Date on market: 6/25/2026
Estimated market value
$253,200
$241,000 - $266,000
$1,721/mo
Price history
| Date | Event | Price |
|---|---|---|
| 9/4/2026 | Price change | $253,9000%$163/sqft |
Source:  Greater Greenville AOR #1595913 Report a problem Greater Greenville AOR #1595913 Report a problem | ||
| 7/20/2026 | Price change | $254,000-3.8%$163/sqft |
Source: Greater Greenville AOR #1595913 Report a problem | ||
| 6/25/2026 | Listed for sale | $264,000-0.4%$169/sqft |
Source: Greater Greenville AOR #1595913 Report a problem | ||
| 11/3/2022 | Sold | $265,000-1.8%$170/sqft |
Source:  SAR as distributed by MLS GRID #294612 Report a problem SAR as distributed by MLS GRID #294612 Report a problem | ||
| 10/12/2022 | Pending sale | $269,900$173/sqft |
Source: Greater Greenville AOR #1483713 Report a problem | ||
| 10/7/2022 | Listed for sale | $269,9000%$173/sqft |
Source: Greater Greenville AOR #1483713 Report a problem | ||
| 10/1/2022 | Listing removed | -- |
Source: Greater Greenville AOR #1481214 Report a problem | ||
| 9/23/2022 | Listed for sale | $270,000$173/sqft |
Source: Greater Greenville AOR #1481214 Report a problem | ||
| 9/20/2022 | Pending sale | $270,000$173/sqft |
Source: Greater Greenville AOR #1481214 Report a problem | ||
| 9/8/2022 | Listed for sale | $270,000+27.2%$173/sqft |
Source: Greater Greenville AOR #1481214 Report a problem | ||
| 1/29/2021 | Sold | $212,285$136/sqft |
Source: Public Record Report a problem | ||
Public tax history
| Year | Property taxes | Tax assessment |
|---|---|---|
| 2025 | $2,380 +9.3% | $303,950 +15% |
| 2024 | $2,177 -1.2% | $264,310 |
| 2023 | $2,202 +75.2% | $264,310 +33.1% |
| 2022 | $1,257 +0.9% | $198,570 |
| 2021 | $1,245 +233% | $198,570 +561.9% |
| 2020 | $374 | $30,000 |
Find assessor info on the county website
Monthly payment
Est. payment
Payment breakdown
Explore the cost of this home by adjusting the details. Changes won't be saved.Climate risks
Neighborhood: 29644
Nearby schools
Schools provided by the listing agent
- Elementary: Fountain Inn
- Middle: Bryson
- High: Fountain Inn High
Source: Greater Greenville AOR. This data may not be complete. We recommend contacting the local school district to confirm school assignments for this home.


Similar homes
- $244,9003 bd3 ba1.5k sqft108 Roundtree Dr, Simpsonville, SC 29681For Sale
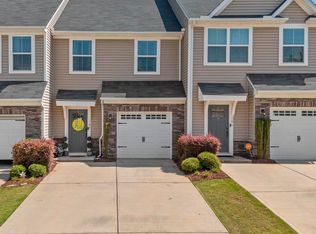 MLS ID #1604207, Courtney Madden, Keller Williams DRIVE. Greater Greenville AOR
 - $267,5003 bd3 ba1.5k sqft135 Lilywood Ct, Simpsonville, SC 29681For Sale
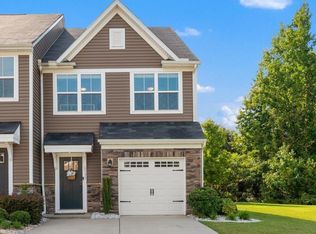 MLS ID #1603841, Jessica Guerrero, Coldwell Banker Caine/Williams. Greater Greenville AOR
 - $249,0003 bd3 ba1.5k sqft101 Roundtree Dr, Simpsonville, SC 29681For Sale
 MLS ID #1599335, Nate Emery, Brand Name Real Estate Upstate. Greater Greenville AOR
 - $306,0003 bd2 ba1.3k sqft6 Babbling Creek Ct, Fountain Inn, SC 29644For Sale
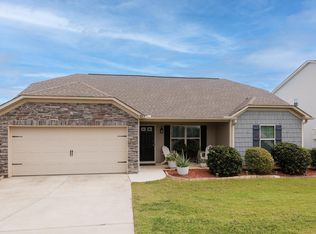 MLS ID #1603748, Lisa McDowell, Howard Hanna Allen Tate - Greenville Downtown. Greater Greenville AOR
