Skip main navigation
Off market
  • $457,900

    216 Sherman Ave, Lexington, KY 40502

    3beds
    2baths
    1,683sqft
    SingleFamily
    Built in 1952
    6,995 Square Feet Lot
    $457,900 Zestimate®
    $272/sqft
    $2,679 Estimated rent

    Home value

    $457,900

    $435,000 - $485,000

    $2,679/mo

    Zestimate® history
    Loading
    Loading...

    Owner options

    List your home for rent

    $2,679/mo

    Rent Zestimate®

    Find your next renter with Zillow Rental Manager. Plus, with online applications, you can quickly screen prospective tenants – for free.

    Learn more

    $2,679/mo

    Rent Zestimate®

    Refinance and save

    $2,804/mo

    Est. payment

    Refinancing to a lower rate could help reduce your monthly payments and save thousands over the life of the loan.

    See today's rates

    $2,804/mo

    Est. payment

    Explore your selling options

    Work with a Zillow partner agent

    Leverage their expertise and Zillow's premium Showcase listings to get your home seen by more buyers.

    Get started

    List with your own agent

    Get your home in front of millions of buyers by listing it on Zillow.

    Learn how to do it

    Sell it yourself

    Take full control of how buyers see your home on Zillow by listing For Sale by Owner (FSBO).

    List your home

    What's special

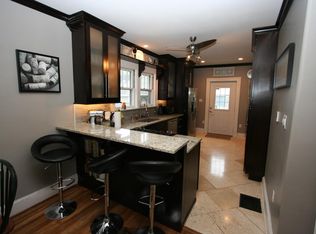
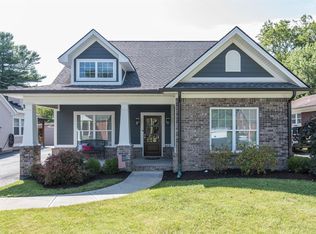
    Available for rent is this fully renovated 3 bed 2 bath cape cod house in the heart of desirable Kenwick neighborhood, just minutes from Downtown Lexington. You will be living in the most charming, walkable and convenient area of the city. One block away from the stunning Ashland Estate park, and a few blocks from Kenwick table (a trendy coffee shop and wine bar for meeting with friends, working or enjoying live music), Wilson's Supermarket, Eppings Restaurant, Blue Door BBQ and Mirror Twin brewery to name only a few of the many shops and restaurants in your neighborhood. It doesn't get much better than this in Lexington. The house offers a modern split floor plan with the master bedroom and second bedroom on the lower level, and third bedroom plus home office space on the upper level. The stunning open kitchen features Stainless Steel appliances, gorgeous granite countertops and custom pine wood cabinets with sliding shelves and plenty of space. Appliances include Dishwasher, full Size Fridge, Microwave and Garbage Disposal. The master bathroom, attached to the master room, features heated floors on a timer, ample walk-in closet and conveniently integrated washer and dryer for easy loading and unloading without having to carry laundry out of the closet. Special features include: - Heated floors in master bathroom - Built in surround sound system - Oversized master bedroom with french doors and huge windows facing the back yard. - Sky lights in kitchen and second bathroom bring in natural light. - Premium light fixtures - Plenty of parking on driveway and street - Functional gas log fireplace - Full smart security system with HD camera, detector and mobile app - Smart dimmable lighting NOTES: 1) A portion of the garage will be shared as a designated portion will be used as storage unit by owner and is off limits to the tenant. Owner will provide sufficient notice if and when access to garage is needed. 2) Optional furnishings my be available at no extra cost, including: - 1 King size bed and mattress - 1 Queen size bed and mattress - Work station - Dresser - Round antique dining table - Breakfast nook table with chairs - Patio furniture and pillows - Flat screen smart TV in master bedroom - Surround sound system Tenant will have the option to utilize some or all of the above for the duration of the lease. Renter responsible for all utilities including of the house and garage. Pets allowed for an extra fee $50/month and on a case by case basis. Smoking in NOT allowed indoors. The large garage is shared with the owner for storage purposes, who may require access form time to time, with proper notice.

    This property is off market, which means it's not currently listed for sale or rent on Zillow. This may be different from what's available on other websites or public sources.
    Facts & features

    Interior

    Bedrooms & bathrooms
    • Bedrooms: 3
    • Bathrooms: 2
    Heating
    • Forced air, Electric
    Cooling
    • Other
    Appliances
    • Included: Dishwasher, Dryer, Washer
    • Laundry: In Unit
    Features
    • Flooring: Hardwood
    • Basement: None
    • Furnished: Yes
    Interior area
    • Total interior livable area: 1,683 sqft

    Property

    Parking
    • Parking features: Garage - Detached, Off-street
    Features
    • Exterior features: Brick
    Lot
    • Size: 6,995 Square Feet
    Details
    • Parcel number: 41945050

    Construction

    Type & style
    • Home type: SingleFamily
    Materials
    • brick
    Condition
    • Year built: 1952

    Community & HOA

    Location
    • Region: Lexington

    Financial & listing details

    • Price per square foot: $272/sqft
    • Tax assessed value: $320,000
    • Annual tax amount: $3,957

    Price history

    DateEventPrice
    4/12/2024Listing removed--
    Source: Zillow Rentals Report a problem
    3/31/2024Listed for rent$2,550+2%$2/sqft
    Source: Zillow Rentals Report a problem
    2/28/2023Listing removed--
    Source: Zillow Rentals Report a problem
    2/19/2023Listed for rent$2,500+13.6%$1/sqft
    Source: Zillow Rentals Report a problem
    3/11/2022Listing removed--
    Source: Zillow Rental Manager Report a problem
    3/11/2022Price change--0
    Source: Zillow Rental Manager Report a problem
    3/7/2022Listed for rent$2,200$1/sqft
    Source: Zillow Rental Manager Report a problem
    3/5/2021Sold$320,000-2.7%$190/sqft
    Source: Imagine MLS #20017157 Report a problem
    1/29/2021Pending sale$329,000$195/sqft
    Source: Imagine MLS #20017157 Report a problem
    1/16/2021Price change$329,000-4.4%$195/sqft
    Source: Imagine MLS #20017157 Report a problem
    12/12/2020Price change$344,000-3.1%$204/sqft
    Source: Imagine MLS #20017157 Report a problem
    9/20/2020Price change$354,900-3.8%$211/sqft
    Source: Milestone Realty Consultants #20017157 Report a problem
    8/19/2020Listed for sale$369,000+45.3%$219/sqft
    Source: Milestone Realty Consultants #20017157 Report a problem
    12/26/2012Sold$254,000$151/sqft
    Source: Public Record Report a problem
    6/18/2010Sold$254,000+16%$151/sqft
    Source: Imagine MLS #1001035 Report a problem
    4/1/2010Price change$219,000-4.4%$130/sqft
    Source: Woodruff Properties, LLC #1001035 Report a problem
    3/22/2010Price change$229,000-4.2%$136/sqft
    Source: Woodruff Properties, LLC #1001035 Report a problem
    1/23/2010Listed for sale$239,000$142/sqft
    Source: Woodruff Properties, LLC #1001035 Report a problem

    Public tax history

    YearProperty taxesTax assessment
    2024$3,957 $320,000
    2023$3,957 -3.2%$320,000
    2022$4,088 +55%$320,000 +29.6%
    2021$2,638 -0.6%$247,000
    2020$2,653 $247,000
    2019$2,653 -0.8%$247,000
    2018$2,675 +24.6%$247,000 +15.4%
    2017$2,147 -10.3%$214,000
    2015$2,395 $214,000
    2014$2,395 $214,000
    2012$2,395 $214,000
    2011-- --
    2010-- --
    2009-- --
    2008-- $160,000
    2006-- --
    2005-- --
    2004-- --
    Find assessor info on the county website

    Neighborhood: Fairway-Liberty Heights

    Nearby schools

    GreatSchools rating
    Schools provided by the listing agent
    • Elementary: Ashland
    • Middle: Lexington Trad
    • High: Henry Clay
    • District: Fayette County

    Source: The MLS. This data may not be complete. We recommend contacting the local school district to confirm school assignments for this home.

    Get pre-qualified for a loan
    At Zillow Home Loans, we can pre-qualify you in as little as 5 minutes with no impact to your credit score.

    An equal housing lender. NMLS #10287.

    Sell for more on Zillow
    Get a Zillow Showcase℠ listing at no additional cost and you could sell for .
    $457,900
    2% more
    +$9,158
    With Zillow Showcase(estimated)
    $467,058