
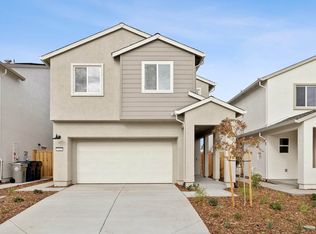
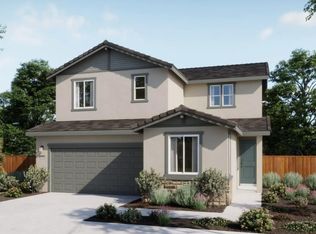
This homesite is currently under construction, offering ample time for personalization. The estimated completion date is August 2026. Featuring an oversized backyard, perfect for personalization and entertaining. Plan 1 is a modern two-story home offering three bedrooms and two-and-a-half baths, along with a two-car garage. The first floor is centered around an open-concept living space, highlighted by a contemporary kitchen with a center island and walk-in pantry, ideal for entertaining friends or enjoying a game with neighbors. Upstairs, a versatile tech space provides added flexibility, while the primary suite features a well-appointed bathroom with a walk-in shower, dual vanities, and an oversized walk-in closet. Two secondary bedrooms share a full bathroom, and a conveniently located second-floor laundry room completes the layout. LivingSmart® features are included as standard, with solar available for purchase or lease.
Pending
$576,097
216 Shiplap Cir, Sacramento, CA 95835
3beds
1,815sqft
Single Family Residence
Built in 2026
3,502 Square Feet Lot
$548,600 Zestimate®
$317/sqft
$-- HOA
What's special
Two-car garageWell-appointed bathroomOversized backyardOversized walk-in closetPrimary suiteOpen-concept living spaceWalk-in shower
- 116 days
- 9
- 1
Zillow last checked:
Listing updated:
Listed by:
Holly Auwinger DRE #01955916 916-583-5204,
TRI Pointe Homes, Inc.
Source: MetroList Services of CA,MLS#: 226059914Originating MLS: MetroList Services, Inc.
Facts & features
Interior
Bedrooms & bathrooms
- Bedrooms: 3
- Bathrooms: 2
- Full bathrooms: 2
Primary bathroom
- Features: Shower Stall(s), Double Vanity, Walk-In Closet(s)
Dining room
- Features: Dining/Family Combo
Kitchen
- Features: Pantry Closet, Kitchen Island
Heating
- Central, Electric
Cooling
- Central Air
Appliances
- Laundry: Upper Level
Features
- Flooring: Other
- Has fireplace: No
Interior area
- Total structure area: 0
- Total interior livable area: 1,815 sqft
Property
Parking
- Total spaces: 2
- Parking features: Garage Faces Front
- Garage spaces: 2
Features
- Levels: Two
- Stories: 2
- Fencing: Back Yard,Wood
Lot
- Size: 3,502 Square Feet
- Features: Landscape Front
- Topography: Level,Level
Details
- Parcel number: 20116500560000
- Zoning: RES
- Special conditions: Standard
Construction
Type & style
- Home type: SingleFamily
- Property subtype: Single Family Residence
Materials
- Stucco, Frame
- Foundation: Concrete, Slab
- Roof: Composition
Condition
- Year built: 2026
Details
- Builder name: Tri Pointe Homes
Utilities & green energy
- Electric: 220 Volts
- Sewer: Public Sewer
- Water: Meter on Site
- Utilities for property: Cable Connected, Sewer In & Connected, Solar, Natural Gas Connected
Green energy
- Energy generation: Solar
Community & HOA
Community
- Subdivision: Terrace Park at Natomas
Location
- Region: Sacramento
Financial & listing details
- Price per square foot: $317/sqft
- Tax assessed value: $182,695
- Price range: $576.1K - $576.1K
- Date on market: 5/12/2026
Estimated market value
$548,600
$521,000 - $576,000
$3,582/mo
Price history
| Date | Event | Price |
|---|---|---|
| 7/29/2026 | Pending sale | $576,097$317/sqft |
Source: MetroList Services of CA #226059914 Report a problem | ||
| 5/15/2026 | Price change | $576,097+2.5%$317/sqft |
Source: MetroList Services of CA #226059914 Report a problem | ||
| 4/18/2026 | Price change | $561,788+0.7%$310/sqft |
Source:  TRI Pointe Homes Report a problem TRI Pointe Homes Report a problem | ||
| 3/30/2026 | Listed for sale | $557,858$307/sqft |
Source: TRI Pointe Homes Report a problem | ||
Public tax history
| Year | Property taxes | Tax assessment |
|---|---|---|
| 2026 | -- | $182,695 +2% |
| 2025 | $3,585 | $179,113 |
Find assessor info on the county website
Monthly payment
Est. payment
Payment breakdown
Explore the cost of this home by adjusting the details. Changes won't be saved.Climate risks
Neighborhood: Natomas Creek
Similar homes
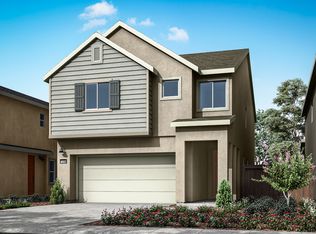
- $598,1813 bd3 ba1.9k sqft232 Shiplap Cir, Sacramento, CA 95835New Construction
 MetroList Services of CA
 - $536,4543 bd2 ba1.8k sqft325 Shiplap Cir, Sacramento, CA 95835New Construction
 MetroList Services of CA
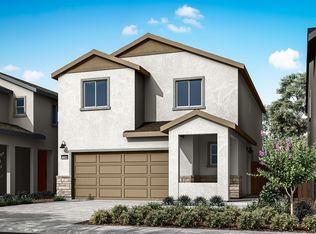
 - from $536,4543 bd3 ba1.8k sqftPlan 1 Plan, Terrace Park, Sacramento, CA 95835New Construction
 TRI Pointe Homes
 - $604,9904 bd3 ba2k sqft1472 Waterdeep Ave, Sacramento, CA 95835For Sale
 MLS ID #226092567, Justyna Korczynski. MetroList Services of CA
Local buyer's agents are ready to help
