Skip main navigation
Sold for $590,000
  • $590,000

    216 Siesta Key Dr, Windsor, CO 80550

    4beds
    3,667sqft
    Single Family Residence
    Built in 2013
    7,045 Square Feet Lot
    $590,000 Zestimate®
    $161/sqft
    $3,159 Estimated rent

    Home value

    $590,000

    $561,000 - $620,000

    $3,159/mo

    Zestimate® history
    Loading
    Loading...

    Owner options

    List your home for rent

    $3,159/mo

    Rent Zestimate®

    Find your next renter with Zillow Rental Manager. Plus, with online applications, you can quickly screen prospective tenants – for free.

    Learn more

    $3,159/mo

    Rent Zestimate®

    Refinance and save

    $3,547/mo

    Est. payment

    Refinancing to a lower rate could help reduce your monthly payments and save thousands over the life of the loan.

    See today's rates

    $3,547/mo

    Est. payment

    Explore your selling options

    Work with a Zillow partner agent

    Leverage their expertise and Zillow's premium Showcase listings to get your home seen by more buyers.

    Get started

    List with your own agent

    Get your home in front of millions of buyers by listing it on Zillow.

    Learn how to do it

    Sell it yourself

    Take full control of how buyers see your home on Zillow by listing For Sale by Owner (FSBO).

    List your home

    What's special

    Main-level primary suiteCustom roll-out shelvingFormal dining roomStainless steel appliancesGranite countertopsBright open kitchenConvenient laundry room
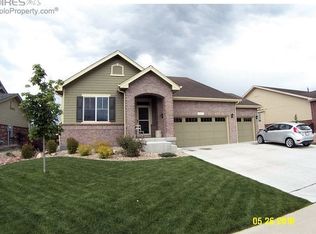
    This home is move-in ready and priced to sell quickly following a significant price improvement!! Experience resort-style living at 216 Siesta Key Drive, an immaculate and well-maintained open-concept ranch featuring a main-level primary suite and significant equity-building potential in the unfinished basement. A flooring concession is available to help buyers customize their space! Nestled in Windsor's premier golf and lake community, this home blends "vacation vibes" with everyday functional design. The heart of the home is a bright, open kitchen equipped with stainless steel appliances, granite countertops, and custom roll-out shelving, flowing seamlessly into a living area anchored by an inviting gas fireplace. Entertaining is effortless with a dedicated butler's pantry connecting the kitchen to the formal dining room. The private main-level retreat features an ensuite bath and walk-in closet. A versatile 4th bedroom serves perfectly as a dedicated home office, art studio, or guest suite. The main floor also includes a convenient laundry room. The massive unfinished basement is perfect for a future home theater, gym, or additional bedrooms. Additional features include a two-car garage with room for a golf cart and work bench. Enjoy immediate access to miles of walking trails, shimmering lakes for paddle-boarding, and championship golf courses. Don't miss this opportunity to own in Water Valley at this exceptional new price!

    Zillow last checked:

    Listing updated:

    Listed by:

    Colin Glover 720-939-9571,

    West and Main Homes

    Bought with:

    Scott Nitzel, 100068897

    NextHome Foundations

    Source: IRES as distributed by MLS GRID,MLS#: 1046625MLS Logo

    Facts & features

    Interior

    Bedrooms & bathrooms
    • Bedrooms: 4
    • Bathrooms: 3
    • Full bathrooms: 2
    • 1/2 bathrooms: 1
    • Main level bathrooms: 3
    Primary bedroom
    • Description: Carpet
    • Features: Tub+Shower Primary
    • Level: Main
    • Area: 234 Square Feet
    • Dimensions: 13 x 18
    Bedroom 2
    • Description: Carpet
    • Level: Main
    • Area: 110 Square Feet
    • Dimensions: 10 x 11
    Bedroom 3
    • Description: Carpet
    • Level: Main
    • Area: 100 Square Feet
    • Dimensions: 10 x 10
    Bedroom 4
    • Description: Carpet
    • Level: Main
    • Area: 143 Square Feet
    • Dimensions: 11 x 13
    Dining room
    • Description: Wood
    • Level: Main
    • Area: 130 Square Feet
    • Dimensions: 10 x 13
    Kitchen
    • Description: Wood
    • Level: Main
    • Area: 132 Square Feet
    • Dimensions: 11 x 12
    Laundry
    • Description: Tile
    • Level: Main
    • Area: 54 Square Feet
    • Dimensions: 6 x 9
    Living room
    • Description: Carpet
    • Level: Main
    • Area: 208 Square Feet
    • Dimensions: 13 x 16
    Heating
    • Forced Air
    Cooling
    • Central Air, Ceiling Fan(s)
    Appliances
    • Included: Gas Range, Self Cleaning Oven, Dishwasher, Refrigerator, Washer, Dryer, Disposal
    • Laundry: Washer/Dryer Hookup
    Features
    • Eat-in Kitchen, Open Floorplan, Walk-In Closet(s)
    • Flooring: Wood
    • Windows: Window Coverings
    • Basement: Unfinished
    • Has fireplace: Yes
    • Fireplace features: Gas
    Interior area
    • Total structure area: 2,169
    • Total interior livable area: 3,667 sqft
    • Finished area above ground: 2,169

    Property

    Parking
    • Total spaces: 2
    • Parking features: Attached, Oversized
    • Attached garage spaces: 2
    • Details: Attached
    Features
    • Levels: One
    • Stories: 1
    • Patio & porch: Patio
    • Exterior features: Sprinkler System
    • Fencing: Fenced
    Lot
    • Size: 7,045 sqft
    • Features: Level, Paved, Curbs, Gutters, Sidewalks, Street Light, Fire Hydrant within 500 Feet
    Details
    • Parcel number: R3037404
    • Zoning: RES
    • Special conditions: Private Owner

    Construction

    Type & style
    • Home type: SingleFamily
    • Architectural style: Contemporary
    • Property subtype: Single Family Residence
    Materials
    • Frame, Brick
    • Roof: Composition
    Condition
    • New construction: No
    • Year built: 2013

    Utilities & green energy

    • Electric: Poudre Valley REA
    • Gas: Atmos Energy
    • Sewer: Public Sewer
    • Water: City
    • Utilities for property: Natural Gas Available, Electricity Available, Cable Available, Satellite Avail, High Speed Avail
    Green energy
    • Energy efficient items: Windows, Doors

    Community & neighborhood

    Security
    • Security features: Fire Alarm
    Community
    • Community features: Park, Trail(s)
    Location
    • Region: Windsor
    • Subdivision: Water Valley South Sub

    HOA & financial

    HOA
    • Has HOA: Yes
    • HOA fee: $140 annually
    • Services included: Common Amenities
    • Association name: Water Valley
    • Association phone: 303-482-2213

    Other

    Other facts
    • Listing terms: Cash,Conventional,FHA,VA Loan
    • Road surface type: Asphalt

    Price history

    DateEventPrice
    7/2/2026Sold$590,000+0.9%$161/sqft
    Source: IRES as distributed by MLS GRID #1046625 Report a problem
    6/4/2026Pending sale$585,000$160/sqft
    Source: REcolorado as distributed by MLS GRID #IR1046625 Report a problem
    5/21/2026Price change$585,000-0.8%$160/sqft
    Source: REcolorado as distributed by MLS GRID #IR1046625 Report a problem
    5/15/2026Price change$590,000-0.8%$161/sqft
    Source: IRES as distributed by MLS GRID #1046625 Report a problem
    4/30/2026Price change$595,000-0.8%$162/sqft
    Source: REcolorado as distributed by MLS GRID #IR1046625 Report a problem
    4/22/2026Price change$600,000-2.4%$164/sqft
    Source: IRES as distributed by MLS GRID #1046625 Report a problem
    4/15/2026Price change$615,000-1.6%$168/sqft
    Source: IRES as distributed by MLS GRID #1046625 Report a problem
    3/30/2026Price change$625,000-2.3%$170/sqft
    Source: IRES as distributed by MLS GRID #1046625 Report a problem
    3/12/2026Price change$640,000-1.5%$175/sqft
    Source: REcolorado as distributed by MLS GRID #IR1046625 Report a problem
    2/27/2026Price change$650,000-2.3%$177/sqft
    Source: IRES as distributed by MLS GRID #1046625 Report a problem
    2/15/2026Price change$665,000-1.5%$181/sqft
    Source: IRES as distributed by MLS GRID #1046625 Report a problem
    1/10/2026Price change$675,000-3.6%$184/sqft
    Source: REcolorado as distributed by MLS GRID #IR1046625 Report a problem
    10/31/2025Listed for sale$700,000+105.9%$191/sqft
    Source: IRES as distributed by MLS GRID #1046625 Report a problem
    10/6/2014Sold$340,000$93/sqft
    Source: IRES as distributed by MLS GRID #723745 Report a problem

    Public tax history

    YearProperty taxesTax assessment
    2026$5,268 -5.6%$42,580 -2.1%
    2025$5,580 +8.5%$43,490 -2.2%
    2024$5,143 +10%$44,470 -1%
    2023$4,677 +4.6%$44,900 +34.6%
    2022$4,471 +9.3%$33,350 -2.8%
    2021$4,089 $34,320 +7.9%
    2020$4,089 +9.8%$31,800
    2019$3,724 -8.4%$31,800 +12.6%
    2018$4,065 +9.2%$28,240
    2017$3,724 -2.3%$28,240 -4%
    2016$3,813 +1.7%$29,420
    2015$3,750 +17.6%$29,420 +440.8%
    2014$3,188 $5,440
    2013-- $5,440 +19.6%
    2012-- $4,550
    2011-- $4,550 -69.7%
    2010-- $15,010
    2009-- $15,010 +46.3%
    2008-- $10,260 -33%
    2007-- $15,310 +76450%
    2006-- $20
    2005-- $20

    Find assessor info on the county website

    Neighborhood: 80550

    Nearby schools

    GreatSchools rating
    Schools provided by the listing agent
    • Elementary: Tozer,Mountain View
    • Middle: Windsor
    • High: Windsor

    Source: IRES as distributed by MLS GRID. This data may not be complete. We recommend contacting the local school district to confirm school assignments for this home.

    Get a cash offer in 3 minutes
    Find out how much your home could sell for in as little as 3 minutes with a no-obligation cash offer.
    Estimated market value
    $590,000
    Get a cash offer in 3 minutes
    Find out how much your home could sell for in as little as 3 minutes with a no-obligation cash offer.
    Estimated market value
    $590,000