Skip main navigation
Closed
Street View
  • $265,000

    216 Single Tree Dr SE, Calhoun, GA 30701

    3beds
    --sqft
    Single Family Residence
    Built in 2004
    0.63 Acres Lot
    $280,800 Zestimate®
    $--/sqft
    $1,721 Estimated rent

    Home value

    $280,800

    $267,000 - $295,000

    $1,721/mo

    Zestimate® history
    Loading
    Loading...

    Owner options

    List your home for rent

    $1,721/mo

    Rent Zestimate®

    Find your next renter with Zillow Rental Manager. Plus, with online applications, you can quickly screen prospective tenants – for free.

    Learn more

    $1,721/mo

    Rent Zestimate®

    Refinance and save

    $1,639/mo

    Est. payment

    Refinancing to a lower rate could help reduce your monthly payments and save thousands over the life of the loan.

    See today's rates

    $1,639/mo

    Est. payment

    Explore your selling options

    Work with a Zillow partner agent

    Leverage their expertise and Zillow's premium Showcase listings to get your home seen by more buyers.

    Get started

    List with your own agent

    Get your home in front of millions of buyers by listing it on Zillow.

    Learn how to do it

    Sell it yourself

    Take full control of how buyers see your home on Zillow by listing For Sale by Owner (FSBO).

    List your home

    What's special

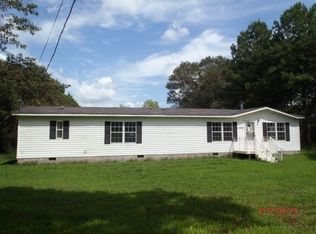
    Welcome to your dream home! Nestled in Single Tree neighborhood near a cul-de-sac, this spacious multi-level residence offers the perfect blend of comfort and elegance. Boasting three bedrooms and two full baths, including an ensuite master retreat with double vanities, a luxurious garden tub, and a separate shower, this home ensures relaxation and convenience at every turn. As you enter through the charming front porch, you'll be greeted by an inviting ambiance that flows seamlessly throughout. The airy layout features vaulted ceilings, creating a sense of openness and sophistication. The heart of the home lies in the well-appointed kitchen, complete with a convenient pantry to help you stay organized for preparing meals. Adjacent is a separate open-concept dining room, ideal for entertaining guests or enjoying family meals. Step outside to the expansive back deck, where endless opportunities for outdoor enjoyment await. Whether you're hosting summer barbecues or simply unwinding beneath the stars, this backyard will welcome you home. Additional highlights include a two-car garage for parking convenience and an architectural roof that enhances the home's curb appeal. Don't miss your chance to make this exceptional property your own!

    Zillow last checked:

    Listing updated:

    Listed by:

    Renae Wells 770-608-6887,

    Maximum One Community Realtors

    Bought with:

    Christopher Iglinski, 345164

    eXp Realty

    Source: GAMLS,MLS#: 10300997MLS Logo

    Facts & features

    Interior

    Bedrooms & bathrooms
    • Bedrooms: 3
    • Bathrooms: 2
    • Full bathrooms: 2
    Rooms
    • Room types: Other
    Kitchen
    • Features: Pantry
    Heating
    • Central
    Cooling
    • Central Air
    Appliances
    • Included: Dishwasher, Microwave, Refrigerator
    • Laundry: In Garage
    Features
    • Double Vanity, Vaulted Ceiling(s)
    • Flooring: Vinyl
    • Windows: Double Pane Windows
    • Basement: None
    • Has fireplace: No
    • Common walls with other units/homes: No Common Walls
    Interior area
    • Total structure area: 0
    • Finished area above ground: 0
    • Finished area below ground: 0

    Property

    Parking
    • Parking features: Attached, Garage
    • Has attached garage: Yes
    Features
    • Levels: Multi/Split
    • Patio & porch: Deck
    • Body of water: None
    Lot
    • Size: 0.63 Acres
    • Features: Other
    Details
    • Parcel number: 076A 106

    Construction

    Type & style
    • Home type: SingleFamily
    • Architectural style: Traditional
    • Property subtype: Single Family Residence
    Materials
    • Vinyl Siding
    • Foundation: Slab
    • Roof: Composition
    Condition
    • Resale
    • New construction: No
    • Year built: 2004

    Utilities & green energy

    • Sewer: Septic Tank
    • Water: Public
    • Utilities for property: Electricity Available, Water Available

    Community & HOA

    Community
    • Features: None
    • Security: Smoke Detector(s)
    • Subdivision: Single Tree
    HOA
    • Has HOA: No
    • Services included: None
    Location
    • Region: Calhoun

    Financial & listing details

    • Tax assessed value: $232,700
    • Annual tax amount: $1,648
    • Date on market: 5/17/2024
    • Cumulative days on market: 7 days
    • Listing agreement: Exclusive Right To Sell
    • Listing terms: Cash,Conventional,FHA,USDA Loan,VA Loan
    • Electric utility on property: Yes

    Price history

    DateEventPrice
    6/24/2024Sold$265,000+2%
    Source: GAMLS #10300997 Report a problem
    5/25/2024Pending sale$259,900
    Source: FMLS GA #7385506 Report a problem
    5/17/2024Listed for sale$259,900+12%
    Source: Carpet Capital AOR #125939 Report a problem
    4/4/2023Sold$232,000+7.9%
    Source: Public Record Report a problem
    3/7/2023Pending sale$215,000
    Source: FMLS GA #7179651 Report a problem
    2/27/2023Contingent$215,000
    Source: FMLS GA #7179651 Report a problem
    2/24/2023Listed for sale$215,000+51.4%
    Source: GAMLS #10134028 Report a problem
    2/9/2021Sold$142,000-2.1%
    Source: GAMLS #8906867 Report a problem
    1/14/2021Listed for sale$145,000
    Source: FMLS GA #6823147 Report a problem
    1/13/2021Pending sale$145,000
    Source: Maximum One Realty Greater Atl #8906867 Report a problem
    1/13/2021Contingent$145,000
    Source: FMLS GA #6823147 Report a problem
    1/8/2021Listed for sale$145,000
    Source: FMLS GA #6823147 Report a problem
    1/1/2021Pending sale$145,000
    Source: GAMLS #8906867 Report a problem
    12/31/2020Listed for sale$145,000+50.8%
    Source: Maximum One Realty Greater Atl #8906867 Report a problem
    6/21/2018Sold$96,160+60.3%
    Source: Public Record Report a problem
    2/1/2018Sold$60,000
    Source: Public Record Report a problem

    Public tax history

    YearProperty taxesTax assessment
    2025$2,298 +10.4%$93,080 +13.6%
    2024$2,081 +26.3%$81,920 +26.3%
    2023$1,648 +11.4%$64,880 +18.5%
    2022$1,479 +30.4%$54,760 +35.3%
    2021$1,134 -3.8%$40,480 -1.1%
    2020$1,179 +6.4%$40,920
    2019$1,108 -19.3%$40,920 -11.7%
    2018$1,373 +2.9%$46,320 +5.3%
    2017$1,334 +2.3%$44,000
    2016$1,304 -0.2%$44,000 +1.8%
    2015$1,307 +0.8%$43,240 +4.6%
    2014$1,296 $41,355
    2013-- --
    2012-- --
    2011-- --
    2010-- --
    2009-- $51,360 +1.9%
    2008-- $50,385 +1.6%
    2007-- $49,613 +1.3%
    2006-- $48,996 +1.1%
    2005-- $48,469 +689.5%
    2004-- $6,139 +15%
    2003-- $5,338
    Find assessor info on the county website

    Neighborhood: 30701

    Nearby schools

    GreatSchools rating
    Schools provided by the listing agent
    • Elementary: Sonoraville
    • Middle: Red Bud
    • High: Sonoraville

    Source: GAMLS. This data may not be complete. We recommend contacting the local school district to confirm school assignments for this home.

    Get a cash offer in 3 minutes
    Find out how much your home could sell for in as little as 3 minutes with a no-obligation cash offer.
    Estimated market value
    $280,800
    Get a cash offer in 3 minutes
    Find out how much your home could sell for in as little as 3 minutes with a no-obligation cash offer.
    Estimated market value
    $280,800