Skip main navigation
Off market
  • $390,800

    216 Skehan St, Huntsville, AL 35824

    4beds
    2,554sqft
    Single Family Residence
    Built in 2017
    0.25 Acres Lot
    $390,800 Zestimate®
    $153/sqft
    $2,356 Estimated rent

    Home value

    $390,800

    $367,000 - $414,000

    $2,356/mo

    Zestimate® history
    Loading
    Loading...

    Owner options

    List your home for rent

    $2,356/mo

    Rent Zestimate®

    Find your next renter with Zillow Rental Manager. Plus, with online applications, you can quickly screen prospective tenants – for free.

    Learn more

    $2,356/mo

    Rent Zestimate®

    Refinance and save

    $2,242/mo

    Est. payment

    Refinancing to a lower rate could help reduce your monthly payments and save thousands over the life of the loan.

    See today's rates

    $2,242/mo

    Est. payment

    Explore your selling options

    Work with a Zillow partner agent

    Leverage their expertise and Zillow's premium Showcase listings to get your home seen by more buyers.

    Get started

    List with your own agent

    Get your home in front of millions of buyers by listing it on Zillow.

    Learn how to do it

    Sell it yourself

    Take full control of how buyers see your home on Zillow by listing For Sale by Owner (FSBO).

    List your home

    What's special

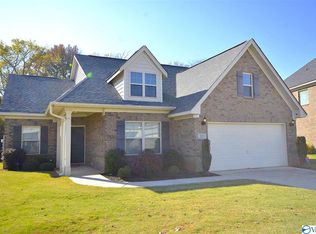
    Move in ready 4 bedroom, 3 bath, full brick home close to Gate 7 Redstone Arsenal features spacious family room with hardwood flooring and fireplace, kitchen with island, pantry, stainless appliances and granite counter tops, large breakfast area and sunroom. Upstairs includes 3 large bedrooms with walk in closet, full bath with granite counter tops, bonus room and storage. Additional features include surround sound, covered front porch and large fenced yard all in a pool community.

    This property is off market, which means it's not currently listed for sale or rent on Zillow. This may be different from what's available on other websites or public sources.
    Zillow last checked:

    Listing updated:

    Listed by:

    Bill Stewart 256-337-8609,

    Redstone Family Realty-Madison

    Bought with:

    John Wesley Brooks, 74782

    Kendall James Realty

    Source: ValleyMLS,MLS#: 1772353MLS Logo

    Facts & features

    Interior

    Bedrooms & bathrooms
    • Bedrooms: 4
    • Bathrooms: 3
    • Full bathrooms: 2
    • 1/2 bathrooms: 1
    Primary bedroom
    • Features: Carpet, Isolate, Smooth Ceiling, Window Cov, Walk-In Closet(s)
    • Level: First
    • Area: 252
    • Dimensions: 14 x 18
    Bedroom 2
    • Features: Carpet, Smooth Ceiling, Window Cov, Walk-In Closet(s)
    • Level: Second
    • Area: 156
    • Dimensions: 12 x 13
    Bedroom 3
    • Features: Carpet, Smooth Ceiling, Window Cov, Walk-In Closet(s)
    • Level: Second
    • Area: 169
    • Dimensions: 13 x 13
    Bedroom 4
    • Features: Carpet, Smooth Ceiling, Window Cov
    • Level: Second
    • Area: 110
    • Dimensions: 11 x 10
    Bathroom 1
    • Features: Double Vanity, Granite Counters, LVP Flooring
    • Level: First
    • Area: 90
    • Dimensions: 9 x 10
    Family room
    • Features: Ceiling Fan(s), Fireplace, Smooth Ceiling, Wood Floor
    • Level: First
    • Area: 324
    • Dimensions: 18 x 18
    Kitchen
    • Features: Eat-in Kitchen, Granite Counters, Kitchen Island, Pantry, Recessed Lighting, Smooth Ceiling, Wood Floor
    • Level: First
    • Area: 168
    • Dimensions: 14 x 12
    Bonus room
    • Features: Carpet, Smooth Ceiling
    • Level: Second
    • Area: 168
    • Dimensions: 14 x 12
    Laundry room
    • Features: Smooth Ceiling, LVP
    • Level: First
    • Area: 56
    • Dimensions: 7 x 8
    Heating
    • Central 1
    Cooling
    • Central 1
    Appliances
    • Included: Dishwasher, Disposal, Microwave, Range
    Features
    • Has basement: No
    • Number of fireplaces: 1
    • Fireplace features: Gas Log, One
    Interior area
    • Total interior livable area: 2,554 sqft

    Property

    Features
    • Levels: Two
    • Stories: 2
    Lot
    • Size: 0.25 Acres
    • Dimensions: 67 x 160
    Details
    • Parcel number: 2502031002059035

    Construction

    Type & style
    • Home type: SingleFamily
    • Property subtype: Single Family Residence
    Materials
    • Foundation: Slab
    Condition
    • New construction: No
    • Year built: 2017

    Utilities & green energy

    • Sewer: Public Sewer
    • Water: Public

    Community & neighborhood

    Location
    • Region: Huntsville
    • Subdivision: Cambridge

    HOA & financial

    HOA
    • Has HOA: Yes
    • HOA fee: $450 annually
    • Association name: Cambridge Homeowner Association

    Other

    Other facts
    • Listing agreement: Agency

    Price history

    DateEventPrice
    3/5/2021Sold$289,000+5.1%$113/sqft
    Source: ValleyMLS #1772353 Report a problem
    1/13/2021Pending sale$274,900$108/sqft
    Source: ValleyMLS #1772353 Report a problem
    1/8/2021Listed for sale$274,900+23.7%$108/sqft
    Source: ValleyMLS #1772353 Report a problem
    8/18/2017Sold$222,250$87/sqft
    Source: ValleyMLS #1044106 Report a problem

    Public tax history

    Tax history is unavailable.

    Neighborhood: Lake Forest

    Nearby schools

    GreatSchools rating
    Schools provided by the listing agent
    • Elementary: Williams
    • Middle: Williams
    • High: Columbia High

    Source: ValleyMLS. This data may not be complete. We recommend contacting the local school district to confirm school assignments for this home.

    Get a cash offer in 3 minutes
    Find out how much your home could sell for in as little as 3 minutes with a no-obligation cash offer.
    Estimated market value
    $390,800
    Get a cash offer in 3 minutes
    Find out how much your home could sell for in as little as 3 minutes with a no-obligation cash offer.
    Estimated market value
    $390,800