Public Remarks: NO STEP ENTRY & ONE LEVEL! Welcome to effortless living in sought-after Cambridge Farms in Gallatin! This charming community is ideal for walking, biking, and enjoying the neighborhood's park, playground, peaceful pond with fountain, gazebo and tennis court. Step inside this home built in 2011 to discover a freshly painted, move-in-ready abode with no carpet, vaulted/tray ceilings, and abundant natural light that gives the space an open and airy feel. The split-bedroom layout offers added privacy, and the spacious living room with 10' tray ceiling flows seamlessly into a sunroom/flex space that opens to the backyard—perfect for entertaining or relaxing. The kitchen is a showstopper with its vaulted 10’7” ceiling, rich coffee-colored cabinets, tile backsplash, full pantry with organizers, and center island with bar seating. Enjoy stainless steel Whirlpool appliances, recessed lighting, a chandelier, and bayed dining area. The serene owner’s suite features a 9’ tray ceiling, ceiling fan, and two large windows. The en-suite bath includes a raised double vanity with cultured marble sinks, a generous walk-in closet, linen closet, tile flooring, rain showerhead, and white subway tile surround with built-in niche. Step outside to your private, fenced backyard retreat with a 14x14 aggregate patio, arched arbor with fan, raised garden bed, and mature trees for added beauty and shade. The carriage-style 2-car garage boasts an epoxy floor, keypad entry, Kobalt organization system, and extra space for storage or a workshop. Additional highlights include: covered front porch, brick mailbox, storm doors, eave lighting, Nest doorbell, Ecobee thermostat, and separate laundry room. Conveniently located near schools, shopping, I-65, historic downtown Gallatin nearby and all that Nashville has to offer just 30 minutes away! Don't miss this fantastic opportunity to call this home, schedule your showing today. Buyer to verify all pertinent information.
Closed
$377,750
216 Skirving Ter, Gallatin, TN 37066
3beds
1,720sqft
Single Family Residence, Residential
Built in 2011
0.25 Acres Lot
$375,400 Zestimate®
$220/sqft
$2,273 Estimated rent
Home value
$375,400
$349,000 - $402,000
$2,273/mo
Zestimate® history
Owner options
List your home for rent
$2,273/mo
Rent Zestimate®
Find your next renter with Zillow Rental Manager. Plus, with online applications, you can quickly screen prospective tenants – for free.
$2,273/mo
Rent Zestimate®
Refinance and save
$2,225/mo
Est. payment
Refinancing to a lower rate could help reduce your monthly payments and save thousands over the life of the loan.
$2,225/mo
Est. payment
Explore your selling options
Work with a Zillow partner agent
Leverage their expertise and Zillow's premium Showcase listings to get your home seen by more buyers.
Get startedList with your own agent
Get your home in front of millions of buyers by listing it on Zillow.
Learn how to do itSell it yourself
Take full control of how buyers see your home on Zillow by listing For Sale by Owner (FSBO).
List your homeWhat's special
Epoxy floorBrick mailboxCovered front porchPrivate fenced backyard retreatMature treesStorm doorsOne level
Zillow last checked:
Listing updated:
Listed by:
Jeff Kingsbury 615-953-8700,
Real Property Management Key Response,
Sandi Sagaser 615-310-0392,
Inspired Homes
Bought with:
Vickie Johnson, 308073
RE/MAX Choice Properties
Source: RealTracs MLS as distributed by MLS GRID,MLS#: 2824198
Facts & features
Interior
Bedrooms & bathrooms
- Bedrooms: 3
- Bathrooms: 2
- Full bathrooms: 2
- Main level bedrooms: 3
Bedroom 1
- Features: Suite
- Level: Suite
- Area: 165 Square Feet
- Dimensions: 15x11
Bedroom 2
- Area: 132 Square Feet
- Dimensions: 12x11
Bedroom 3
- Area: 132 Square Feet
- Dimensions: 12x11
Kitchen
- Features: Eat-in Kitchen
- Level: Eat-in Kitchen
- Area: 242 Square Feet
- Dimensions: 22x11
Living room
- Area: 320 Square Feet
- Dimensions: 20x16
Heating
- Central
Cooling
- Central Air
Appliances
- Included: Electric Oven, Electric Range, Dishwasher, Disposal, Microwave, Refrigerator, Stainless Steel Appliance(s)
- Laundry: Electric Dryer Hookup, Washer Hookup
Features
- Ceiling Fan(s), Entrance Foyer, Extra Closets, Pantry, Smart Thermostat, Walk-In Closet(s)
- Flooring: Carpet, Wood, Tile, Vinyl
- Has fireplace: No
Interior area
- Total structure area: 1,720
- Total interior livable area: 1,720 sqft
- Finished area above ground: 1,720
Property
Parking
- Total spaces: 4
- Parking features: Garage Door Opener, Garage Faces Front, Driveway
- Attached garage spaces: 2
- Uncovered spaces: 2
Accessibility
- Accessibility features: Accessible Entrance
Features
- Levels: One
- Stories: 1
- Patio & porch: Porch, Covered, Patio
- Fencing: Back Yard
Lot
- Size: 0.25 Acres
- Dimensions: 77 x 152.70 IRR
- Features: Level
Details
- Parcel number: 114J F 01400 000
- Special conditions: Standard
Construction
Type & style
- Home type: SingleFamily
- Architectural style: Ranch
- Property subtype: Single Family Residence, Residential
Materials
- Brick, Vinyl Siding
- Roof: Shingle
Condition
- New construction: No
- Year built: 2011
Utilities & green energy
- Sewer: Public Sewer
- Water: Public
- Utilities for property: Water Available
Green energy
- Energy efficient items: Doors
Community & HOA
Community
- Security: Carbon Monoxide Detector(s), Smoke Detector(s)
- Subdivision: Cambridge Farms Ph 7
HOA
- Has HOA: Yes
- Amenities included: Park, Playground, Sidewalks, Tennis Court(s), Trail(s)
- HOA fee: $23 monthly
- Second HOA fee: $400 one time
Location
- Region: Gallatin
Financial & listing details
- Price per square foot: $220/sqft
- Tax assessed value: $414,800
- Annual tax amount: $2,023
- Date on market: 5/1/2025
Price history
| Date | Event | Price |
|---|---|---|
| 5/21/2025 | Sold | $377,750-0.6%$220/sqft |
Source:  RealTracs MLS as distributed by MLS GRID #2824198 Report a problem RealTracs MLS as distributed by MLS GRID #2824198 Report a problem | ||
| 5/14/2025 | Pending sale | $379,900$221/sqft |
Source: RealTracs MLS as distributed by MLS GRID #2824198 Report a problem | ||
| 5/3/2025 | Contingent | $379,900$221/sqft |
Source: RealTracs MLS as distributed by MLS GRID #2824198 Report a problem | ||
| 5/1/2025 | Listed for sale | $379,900+59.7%$221/sqft |
Source: RealTracs MLS as distributed by MLS GRID #2824198 Report a problem | ||
| 9/30/2022 | Listing removed | -- |
Source: Zillow Rental Network Premium Report a problem | ||
| 9/14/2022 | Listed for rent | $2,100$1/sqft |
Source: Zillow Rental Network Premium Report a problem | ||
| 7/26/2018 | Sold | $237,900+1.3%$138/sqft |
Source: RealTracs MLS as distributed by MLS GRID #1943400 Report a problem | ||
| 6/26/2018 | Pending sale | $234,900$137/sqft |
Source: Keller Williams Realty #1943400 Report a problem | ||
| 6/22/2018 | Listed for sale | $234,900+30.5%$137/sqft |
Source: Keller Williams Realty #1943400 Report a problem | ||
| 12/15/2011 | Sold | $179,990-4.2%$105/sqft |
Source: Public Record Report a problem | ||
| 8/2/2011 | Listing removed | $187,820$109/sqft |
Source: Goodall Homes Report a problem | ||
| 7/30/2011 | Listed for sale | $187,820+595.6%$109/sqft |
Source: Goodall Homes Report a problem | ||
| 6/24/2011 | Sold | $27,000$16/sqft |
Source: Public Record Report a problem | ||
Public tax history
| Year | Property taxes | Tax assessment |
|---|---|---|
| 2025 | $2,023 | $103,700 |
| 2024 | $2,023 +11.4% | $103,700 +74.4% |
| 2023 | $1,815 -0.3% | $59,475 -75% |
| 2022 | $1,821 +35.4% | $237,900 |
| 2021 | $1,345 | $237,900 |
| 2020 | $1,345 -26.1% | $237,900 |
| 2019 | $1,821 +287.3% | $237,900 +25.2% |
| 2018 | $470 | $190,000 |
| 2017 | -- | -- |
| 2016 | -- | -- |
| 2015 | -- | -- |
| 2014 | -- | -- |
| 2011 | $991 +387.6% | $49,034 +626.4% |
| 2010 | $203 | $6,750 |
| 2009 | $203 | $6,750 |
Find assessor info on the county website
Neighborhood: 37066
Nearby homes
- $464,6003 bd2 ba2.2k sqft220 Skirving Ter, Gallatin, TN 37066Off Market

- $467,8003 bd3 ba2.4k sqft212 Skirving Dr LOT 587, Gallatin, TN 37066Off Market
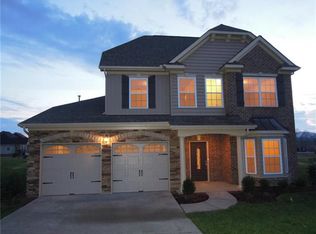
- $543,300-- bd-- ba2.4k sqft212 Skirving Ter, Gallatin, TN 37066Off Market
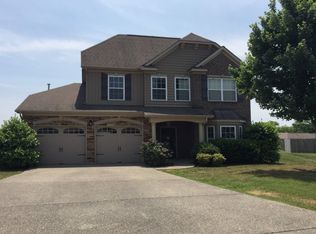
- $406,0003 bd2 ba1.7k sqft1278 Whitehall Ter, Gallatin, TN 37066Off Market
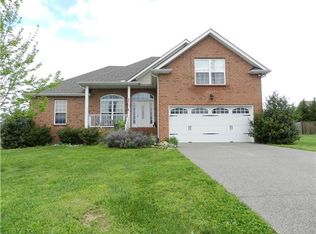
- $494,300-- bd3 ba2.5k sqft224 Skirving Ter, Gallatin, TN 37066Off Market
- $616,4004 bd3 ba2.9k sqft206 Skirving Ter, Gallatin, TN 37066Off Market
- $523,4004 bd3 ba2.8k sqft1282 Whitehall Ter, Gallatin, TN 37066Off Market
- $493,3003 bd2 ba2.8k sqft1279 Whitehall Ter, Gallatin, TN 37066Off Market
Nearby schools
GreatSchools rating
- 8/10Howard Elementary SchoolGrades: PK-5Distance: 2.3 mi
- 8/10Liberty Creek Middle SchoolGrades: 6-8Distance: 4.1 mi
- 7/10Liberty Creek High SchoolGrades: 9-12Distance: 3.5 mi
Schools provided by the listing agent
- Elementary: Howard Elementary
- Middle: Liberty Creek Middle School
- High: Liberty Creek High School
Source: RealTracs MLS as distributed by MLS GRID. This data may not be complete. We recommend contacting the local school district to confirm school assignments for this home.
Get a cash offer in 3 minutes
Find out how much your home could sell for in as little as 3 minutes with a no-obligation cash offer.
Estimated market value
$375,400
Get a cash offer in 3 minutes
Find out how much your home could sell for in as little as 3 minutes with a no-obligation cash offer.
Estimated market value
$375,400
- Tennessee
- Sumner County
- Gallatin
- 37066
- 216 Skirving Ter
Nearby cities
Nearby zip codes
Other Gallatin Topics
