Skip main navigation
Off market
  • $947,700

    216 Skyline Dr, Bristol, TN 37620

    4beds
    6,410sqft
    SingleFamily
    Built in 1990
    0.87 Acres Lot
    $947,700 Zestimate®
    $148/sqft
    $3,838 Estimated rent

    Home value

    $947,700

    $843,000 - $1.06M

    $3,838/mo

    Zestimate® history
    Loading
    Loading...

    Owner options

    List your home for rent

    $3,838/mo

    Rent Zestimate®

    Find your next renter with Zillow Rental Manager. Plus, with online applications, you can quickly screen prospective tenants – for free.

    Learn more

    $3,838/mo

    Rent Zestimate®

    Refinance and save

    $5,489/mo

    Est. payment

    Refinancing to a lower rate could help reduce your monthly payments and save thousands over the life of the loan.

    See today's rates

    $5,489/mo

    Est. payment

    Explore your selling options

    Work with a Zillow partner agent

    Leverage their expertise and Zillow's premium Showcase listings to get your home seen by more buyers.

    Get started

    List with your own agent

    Get your home in front of millions of buyers by listing it on Zillow.

    Learn how to do it

    Sell it yourself

    Take full control of how buyers see your home on Zillow by listing For Sale by Owner (FSBO).

    List your home

    What's special

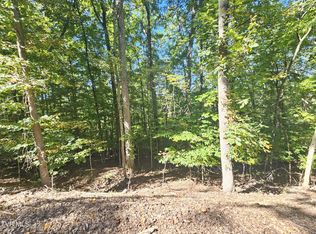
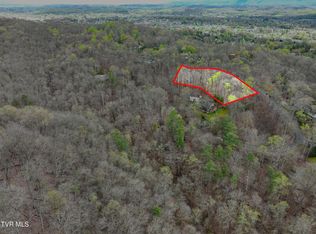
    This custom brick home located in Sherwood Forest exudes warmth, comfort and quality. Built by Grady Hensley and other master craftsman of it's time, this home has privacy and a lovely mountain view . The expansive first floor master has a large private bath which leads to the gated hot tub. This bath was recently remodeled and has double sinks and large tile and glass shower. The wood paneled library has a brick fireplace, built in book cases, birch pocket doors and beautiful moldings made by Ruble Murray. The kitchen has also been remodeled in recent years and has quartz counter tops, newer appliances, desk area and custom cherry cabinets. This room opens to the sunroom with eating area and wet bar area. These three areas all open to a covered screen porch that is 48 feet across the back of the home. Dining Room, Master Bedroom, Sunroom and bar all access this area. Formal living and dining rooms complete this floor. Second floor has 3 bedrooms, two full baths and a bonus room. Stair cases lead down from both areas. Lower level is a great space for entertaining. Fireplace is central to the room and this area has lots of media space, built in book cases, closets, full bath and a game area. Pool table to convey with the home. Architectural details include oversized moldings, 10' ceilings, tongue and groove oak floors, solid six panel doors, Anderson doors and windows, palladium windows. Technical details to include a security system, two hot water heaters, steel beams and silent floor joists. Three porches total with all of them covered. This beautiful home is located inside the city limits of Bristol, Tennessee...Home to Bristol Motor Speedway, South Holston Lake and The Birthplace of Country Music Museum. Call today for your private showing.

    This property is off market, which means it's not currently listed for sale or rent on Zillow. This may be different from what's available on other websites or public sources.

    Facts & features

    Interior

    Bedrooms & bathrooms
    • Bedrooms: 4
    • Bathrooms: 5
    • Full bathrooms: 4
    • 1/2 bathrooms: 1
    Heating
    • Heat pump, Electric
    Cooling
    • Central
    Appliances
    • Included: Dishwasher, Garbage disposal, Microwave
    • Laundry: Laundry Room, Washer Hookup, Electric Dryer Hookup, Sink
    Features
    • Wet Bar, Kitchen Island, Central Vacuum, Walk-In Closet(s), Master Bedroom, Bedroom 2, Bedroom 3, Dining Room, Living Room, Kitchen, Bedroom 4, Built-in Features, Entrance Foyer, Recreation Room, Remodeled, Bar, Bonus Room, Sun Room, Master Bathroom, Library, Den, Sunroom-Heated
    • Flooring: Carpet
    • Doors: Storm Door(s)
    • Windows: Insulated Windows, Skylight(s), Window Treatments, Other
    • Basement: Unfinished
    • Has fireplace: Yes
    • Fireplace features: Living Room, Basement
    Interior area
    • Total interior livable area: 6,410 sqft

    Property

    Parking
    • Parking features: Garage - Attached
    Features
    • Patio & porch: Screened, Front Porch, Rear Porch, Rear Patio
    • Exterior features: Brick
    • Spa features: Community
    • Has view: Yes
    • View description: Mountain
    Lot
    • Size: 0.87 Acres
    • Features: Wooded, Sloped
    Details
    • Parcel number: 020NA01300000
    • Zoning description: R
    • Other equipment: Generator

    Construction

    Type & style
    • Home type: SingleFamily
    • Architectural style: Traditional
    Materials
    • Foundation: Footing
    • Roof: Composition
    Condition
    • Above average
    • Year built: 1990

    Utilities & green energy

    • Sewer: Public Sewer
    • Water: Public
    • Utilities for property: Cable Connected

    Community & HOA

    Community
    • Security: Security System, Smoke Detector(s), Radon Mitigation System
    Location
    • Region: Bristol

    Financial & listing details

    • Price per square foot: $148/sqft
    • Tax assessed value: $992,600
    • Annual tax amount: $8,581

    Price history

    DateEventPrice
    9/18/2020Sold$612,500-5.8%$96/sqft
    Source: TVRMLS #9910905 Report a problem
    7/27/2020Listed for sale$649,900+94%$101/sqft
    Source: Berkshire Hhs, Jones Property Group #9910905 Report a problem
    12/6/1993Sold$335,000$52/sqft
    Source: Public Record Report a problem

    Public tax history

    YearProperty taxesTax assessment
    2025$8,581 +24.2%$248,150 +70.5%
    2024$6,909 +8.1%$145,575
    2023$6,394 $145,575
    2022$6,394 $145,575
    2021-- $145,575 +9.7%
    2020$6,278 +84.1%$132,700
    2019$3,410 -45.4%$132,700
    2018$6,252 0%$132,700
    2017$6,252 $132,700 -0.5%
    2016$6,252 +3%$133,300 +0%
    2014$6,072 $133,288
    2013$6,072 +0.8%$133,288
    2012$6,025 +4.6%$133,288 0%
    2011$5,760 $133,302
    2010$5,760 $133,302
    2009$5,760 $133,302
    2008-- $133,302 +18.9%
    2007$5,552 +2.5%$112,156
    2006$5,417 -0.3%$112,156 -0.3%
    2005$5,436 -3.8%$112,540
    2004$5,650 +21.4%$112,540 +13.7%
    2002$4,653 $99,008
    2001-- $99,008 -72.7%
    2000-- $363,234
    Find assessor info on the county website

    Neighborhood: 37620

    Nearby schools

    GreatSchools rating
    Schools provided by the listing agent
    • Elementary: Anderson
    • Middle: Vance
    • High: Tennessee

    Source: The MLS. This data may not be complete. We recommend contacting the local school district to confirm school assignments for this home.

    Get a cash offer in 3 minutes
    Find out how much your home could sell for in as little as 3 minutes with a no-obligation cash offer.
    Estimated market value
    $947,700
    Get a cash offer in 3 minutes
    Find out how much your home could sell for in as little as 3 minutes with a no-obligation cash offer.
    Estimated market value
    $947,700