Skip main navigation
Sold for $976,100
Street View
  • $976,100

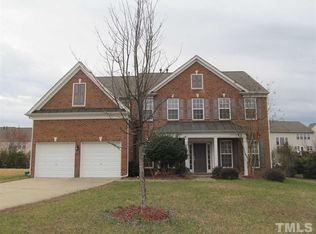
    216 Slate Blue Pl, Cary, NC 27519

    5beds
    3,325sqft
    Single Family Residence
    Built in 2006
    0.28 Acres Lot
    $918,000 Zestimate®
    $294/sqft
    $3,601 Estimated rent

    Home value

    $918,000

    $872,000 - $964,000

    $3,601/mo

    Zestimate® history
    Loading
    Loading...

    Owner options

    List your home for rent

    $3,601/mo

    Rent Zestimate®

    Find your next renter with Zillow Rental Manager. Plus, with online applications, you can quickly screen prospective tenants – for free.

    Learn more

    $3,601/mo

    Rent Zestimate®

    Refinance and save

    $6,237/mo

    Est. payment

    Refinancing to a lower rate could help reduce your monthly payments and save thousands over the life of the loan.

    See today's rates

    $6,237/mo

    Est. payment

    Explore your selling options

    Work with a Zillow partner agent

    Leverage their expertise and Zillow's premium Showcase listings to get your home seen by more buyers.

    Get started

    List with your own agent

    Get your home in front of millions of buyers by listing it on Zillow.

    Learn how to do it

    Sell it yourself

    Take full control of how buyers see your home on Zillow by listing For Sale by Owner (FSBO).

    List your home

    What's special

    Bonus roomImmaculate interiorDedicated officeBeautifully updated bathroomLarge master suiteSubway tile splashGreat cabinet space
    Welcome to the Gem of Amberly! Enjoy this LIKE-NEW & LOADED Home that provides the perfect floorplan and an immaculate interior! The main level features wide plank hardwoods throughout, custom woodwork including a coffered ceiling and built-ins, a dedicated office w/French Doors, and a guest suite w/Full Bath! You'll love the BRIGHT & SPACIOUS KITCHEN with luxury granite counters, great cabinet space, pantry, gas cook-top & subway tile splash! Eat-In Kitchen + Separate Dining area! The second level provides a Large Master Suite with a BEAUTIFULLY UPDATED Bathroom, 3 secondary bedrooms, 2 Full Bathrooms, plus a Bonus Room! Upgraded Hardware & Fixtures throughout! Walk out to the GORGEOUS Outdoor Space that includes a large paver patio, built-in gas grill + island and a meticulous, fenced yard! Nice private lot too! The premium location is minutes from several great shopping areas plus close access to 540, 40 & RDU!

    Zillow last checked:

    Listing updated:

    Listed by:

    Chris Edwards 919-244-0702,

    Keller Williams Realty Cary,

    Shaun Livernois 919-924-1610,

    Keller Williams Realty Cary

    Bought with:

    Michelle Yuan, 285536

    Universal Realty

    Source: Doorify MLS,MLS#: 10025105MLS Logo

    Facts & features

    Interior

    Bedrooms & bathrooms
    • Bedrooms: 5
    • Bathrooms: 4
    • Full bathrooms: 4
    • Main level bathrooms: 1
    Primary bedroom
    • Description: Master Suite
    • Level: Second
    • Area: 273.31 Square Feet
    • Dimensions: 18.1 x 15.1
    Bedroom 2
    • Level: Second
    • Area: 171.52 Square Feet
    • Dimensions: 13.4 x 12.8
    Bedroom 3
    • Level: Second
    • Area: 165.09 Square Feet
    • Dimensions: 11.7 x 14.11
    Bedroom 4
    • Level: Second
    • Area: 124.3 Square Feet
    • Dimensions: 11.3 x 11
    Bedroom 5
    • Level: Main
    • Area: 191.88 Square Feet
    • Dimensions: 11.7 x 16.4
    Bonus room
    • Level: Second
    • Area: 307.88 Square Feet
    • Dimensions: 17.9 x 17.2
    Breakfast room
    • Level: Main
    • Area: 143.59 Square Feet
    • Dimensions: 8.3 x 17.3
    Dining room
    • Level: Main
    • Area: 162.72 Square Feet
    • Dimensions: 11.3 x 14.4
    Kitchen
    • Level: Main
    • Area: 149.24 Square Feet
    • Dimensions: 9.1 x 16.4
    Living room
    • Level: Main
    • Area: 335.62 Square Feet
    • Dimensions: 19.4 x 17.3
    Office
    • Level: Main
    • Area: 140.4 Square Feet
    • Dimensions: 11.7 x 12
    Heating
    • Forced Air, Natural Gas
    Cooling
    • Central Air, Electric
    Appliances
    • Included: Dryer, Dishwasher, Gas Cooktop, Microwave, Refrigerator, Washer
    • Laundry: Laundry Room, Main Level
    Features
    • Built-in Features, Granite Counters, Kitchen Island, Open Floorplan, Pantry, Smart Thermostat, Walk-In Closet(s)
    • Flooring: Carpet, Hardwood, Tile
    • Windows: Blinds
    Interior area
    • Total structure area: 3,325
    • Total interior livable area: 3,325 sqft
    • Finished area above ground: 3,325
    • Finished area below ground: 0

    Property

    Parking
    • Total spaces: 4
    • Parking features: Attached, Garage, Garage Door Opener, Kitchen Level
    • Garage spaces: 2
    • Uncovered spaces: 2
    Features
    • Levels: Two
    • Stories: 2
    • Patio & porch: Patio
    • Exterior features: Built-in Barbecue, Private Yard, Fenced Yard
    • Pool features: Swimming Pool Com/Fee
    • Fencing: Fenced
    Lot
    • Size: 0.28 Acres
    • Features: Landscaped, Level, Private
    Details
    • Parcel number: 0725649068
    • Special conditions: Standard

    Construction

    Type & style
    • Home type: SingleFamily
    • Architectural style: Traditional
    • Property subtype: Single Family Residence
    Materials
    • Brick, Vinyl Siding
    • Foundation: Slab
    • Roof: Composition,Shingle
    Condition
    • Updated/Remodeled
    • New construction: No
    • Year built: 2006

    Utilities & green energy

    • Sewer: Public Sewer
    • Water: Public

    Community & HOA

    Community
    • Features: Clubhouse, Fitness Center, Pool
    • Subdivision: Amberly
    HOA
    • Has HOA: Yes
    • Amenities included: Basketball Court, Clubhouse, Fitness Center, Recreation Facilities
    • Services included: Maintenance Grounds
    • HOA fee: $376 quarterly
    • HOA name: Blackstone at Amberly HOA
    • HOA phone: 919-848-4911
    Location
    • Region: Cary

    Financial & listing details

    • Price per square foot: $294/sqft
    • Tax assessed value: $811,331
    • Annual tax amount: $4,687
    • Date on market: 4/25/2024
    • Listing agreement: Exclusive Right To Sell
    • Listing terms: Cash,Conventional

    Price history

    DateEventPrice
    5/30/2024Sold$976,100+5.5%$294/sqft
    Source: Doorify MLS #10025105 Report a problem
    4/28/2024Pending sale$925,000$278/sqft
    Source: Doorify MLS #10025105 Report a problem
    4/25/2024Listed for sale$925,000+153.4%$278/sqft
    Source: Doorify MLS #10025105 Report a problem
    4/15/2010Sold$365,000-3.9%$110/sqft
    Source: Public Record Report a problem
    2/14/2010Listed for sale$380,000+0.8%$114/sqft
    Source: Fonville Morisey #1703842 Report a problem
    4/17/2006Sold$377,000$113/sqft
    Source: Public Record Report a problem

    Public tax history

    YearProperty taxesTax assessment
    2025$6,974 +2.2%$811,331
    2024$6,823 +45.6%$811,331 +74.2%
    2023$4,686 +3.9%$465,714
    2022$4,512 +2.1%$465,714
    2021$4,421 -0.5%$465,714
    2020$4,444 -1%$465,714 +11.5%
    2019$4,491 $417,598
    2018$4,491 +10.9%$417,598
    2017$4,050 $417,598
    2016-- $417,598 +8.7%
    2015-- $384,273 +4.7%
    2014-- $366,859
    2013-- $366,859
    2012-- $366,859
    2011-- $366,859
    2010-- $366,859
    2009-- $366,859
    2008-- --
    2007-- --
    Find assessor info on the county website

    Neighborhood: Amberly

    Nearby schools

    GreatSchools rating
    Schools provided by the listing agent
    • Elementary: Wake - Hortons Creek Elementary School
    • Middle: Wake - Mills Park Middle School
    • High: Wake - Panther Creek High

    Source: Doorify MLS. This data may not be complete. We recommend contacting the local school district to confirm school assignments for this home.

    Get a cash offer in 3 minutes
    Find out how much your home could sell for in as little as 3 minutes with a no-obligation cash offer.
    Estimated market value
    $918,000
    Get a cash offer in 3 minutes
    Find out how much your home could sell for in as little as 3 minutes with a no-obligation cash offer.
    Estimated market value
    $918,000