Skip main navigation
Sold
  • Price Unknown

    216 Smith Cir, Lindale, TX 75771

    4beds
    1,769sqft
    Single Family Residence
    Built in 2019
    9,016.92 Square Feet Lot
    $332,700 Zestimate®
    $--/sqft
    $2,330 Estimated rent

    Home value

    $332,700

    $316,000 - $349,000

    $2,330/mo

    Zestimate® history
    Loading
    Loading...

    Owner options

    List your home for rent

    $2,330/mo

    Rent Zestimate®

    Find your next renter with Zillow Rental Manager. Plus, with online applications, you can quickly screen prospective tenants – for free.

    Learn more

    $2,330/mo

    Rent Zestimate®

    Refinance and save

    Refinancing to a lower rate could help reduce your monthly payments and save thousands over the life of the loan.

    See today's rates

    Explore your selling options

    Work with a Zillow partner agent

    Leverage their expertise and Zillow's premium Showcase listings to get your home seen by more buyers.

    Get started

    List with your own agent

    Get your home in front of millions of buyers by listing it on Zillow.

    Learn how to do it

    Sell it yourself

    Take full control of how buyers see your home on Zillow by listing For Sale by Owner (FSBO).

    List your home

    What's special

    Wall of windowsWalk in showerVaulted ceilingNeutral colorsGranite countersSpacious walk in closetDouble vanities
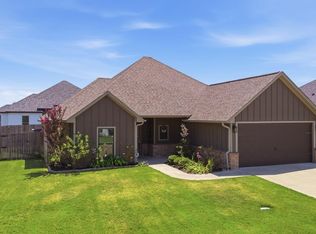
    This precious place is in one of the newer subdivisions in Lindale.This well maintained 4/2/2 has a few custom added touches that give it a little uniqueness. Walk in to a vaulted ceiling, neutral colors, living room (additional square footage and shelving nook added), wall of windows, and tile flooring throughout this open concept house. The kitchen has been customized with a gas stove/oven, granite counters and windows, with views of the front, over the sink. The Primary bedroom is carpeted and moderately sized. The primary bathroom contains double vanities and walk in shower, along with spacious walk in closet. Bedrooms 2,3 and 4 are all carpeted and share the guest hall bath. The back opens to views of trees with a generously sized back yard and added storage building. These homes don't last very long! Come see it today!

    Zillow last checked:

    Listing updated:

    Listed by:

    Wana Crouch 903-714-2532,

    National Agent Network,

    Sophia Lynne 832-349-0591

    Bought with:

    NON MEMBER AGENT

    Source: GTARMLS,MLS#: 23014481MLS Logo

    Facts & features

    Interior

    Bedrooms & bathrooms
    • Bedrooms: 4
    • Bathrooms: 2
    • Full bathrooms: 2
    Primary bedroom
    • Features: Master Bedroom Split
    Bedroom
    • Level: Main
    Bathroom
    • Features: Shower and Tub, Walk-In Closet(s), Soaking Tub
    Kitchen
    • Features: Kitchen/Eating Combo
    Heating
    • Central/Gas
    Cooling
    • Central Electric
    Appliances
    • Included: Range/Oven-Gas, Dishwasher, Disposal, Microwave, Gas Water Heater
    Features
    • Ceiling Fan(s)
    • Flooring: Carpet, Tile
    • Has fireplace: No
    • Fireplace features: None
    Interior area
    • Total structure area: 1,769
    • Total interior livable area: 1,769 sqft

    Property

    Parking
    • Total spaces: 2
    • Parking features: Door w/Opener w/Controls, Garage Faces Front
    • Garage spaces: 2
    • Has uncovered spaces: Yes
    Features
    • Levels: One
    • Stories: 1
    • Patio & porch: Patio Covered, Porch
    • Exterior features: Sprinkler System
    • Pool features: None
    • Fencing: Wood
    Lot
    • Size: 9,016 sqft
    • Features: Subdivision Lot
    Details
    • Additional structures: Storage
    • Parcel number: 169250000102004000
    • Special conditions: None

    Construction

    Type & style
    • Home type: SingleFamily
    • Architectural style: Traditional
    • Property subtype: Single Family Residence
    Materials
    • Concrete Based Siding
    • Foundation: Slab
    • Roof: Composition
    Condition
    • Year built: 2019

    Utilities & green energy

    • Sewer: Public Sewer
    • Water: Public

    Community & neighborhood

    Security
    • Security features: Smoke Detector(s)
    Location
    • Region: Lindale
    • Subdivision: S & S Country Villas

    Other

    Other facts
    • Listing terms: Conventional,FHA,VA Loan,Cash
    • Road surface type: Paved

    Price history

    DateEventPrice
    12/18/2023Sold--
    Source: GTARMLS #23014481 Report a problem
    12/7/2023Pending sale$339,500$192/sqft
    Source: GTARMLS #23014481 Report a problem
    10/26/2023Listed for sale$339,500$192/sqft
    Source: GTARMLS #23014481 Report a problem
    2/14/2020Sold--
    Source: GTARMLS #10118548 Report a problem

    Public tax history

    YearProperty taxesTax assessment
    2024$4,592 +40.6%$352,809 +6.5%
    2023$3,265 -15.7%$331,126 +34.7%
    2022$3,872 +4.1%$245,752 +9.5%
    2021$3,719 +129.6%$224,332 +157.3%
    2020$1,620 +317541.2%$87,178 +1881.3%
    2019$1 $4,400
    2018$1 $4,400

    Find assessor info on the county website

    Neighborhood: 75771

    Nearby schools

    GreatSchools rating
    Schools provided by the listing agent
    • Elementary: Lindale
    • Middle: Lindale
    • High: Lindale

    Source: GTARMLS. This data may not be complete. We recommend contacting the local school district to confirm school assignments for this home.

    Sell for more on Zillow
    Get a Zillow Showcase℠ listing at no additional cost and you could sell for .
    $332,700
    2% more
    +$6,654
    With Zillow Showcase(estimated)
    $339,354