Welcome to 216 Smith Street in Dannemora, NY. This 4-bedroom, 1.5-bath home boasts 1,431 sqft of comfortable living space. Featuring a newer roof and durable vinyl siding, this home offers peace of mind. Stay cozy with the natural gas log fireplace in the living room. Enjoy an enclosed 3-season room filled with natural light, perfect for relaxing. Wood flooring, large closets and built-ins are some of the features that stand out. The full, unfinished basement provides ample storage or the potential for additional living space. Connected to municipal water and sewer, this home is a perfect blend of convenience and comfort. Don't miss out on this turnkey gem!
Sold for $204,900
$204,900
216 Smith St, Dannemora, NY 12981
4beds
1,431sqft
Single Family Residence
Built in 1942
4,791 Square Feet Lot
$209,800 Zestimate®
$143/sqft
$2,001 Estimated rent
Home value
$209,800
$195,000 - $222,000
$2,001/mo
Zestimate® history
Owner options
List your home for rent
$2,001/mo
Rent Zestimate®
Find your next renter with Zillow Rental Manager. Plus, with online applications, you can quickly screen prospective tenants – for free.
$2,001/mo
Rent Zestimate®
Refinance and save
$1,177/mo
Est. payment
Refinancing to a lower rate could help reduce your monthly payments and save thousands over the life of the loan.
$1,177/mo
Est. payment
Explore your selling options
Work with a Zillow partner agent
Leverage their expertise and Zillow's premium Showcase listings to get your home seen by more buyers.
Get startedList with your own agent
Get your home in front of millions of buyers by listing it on Zillow.
Learn how to do itSell it yourself
Take full control of how buyers see your home on Zillow by listing For Sale by Owner (FSBO).
List your homeWhat's special
Zillow last checked:
Listing updated:
Listed by:
Nicholas Buccellato,
RE/MAX North Country
Bought with:
Lisa McKenna, 30MC0684238
Engel & Volkers Lake Placid Real Estate
Source: ACVMLS,MLS#: 202194
Facts & features
Interior
Bedrooms & bathrooms
- Bedrooms: 4
- Bathrooms: 2
- Full bathrooms: 1
- 1/2 bathrooms: 1
- Main level bedrooms: 2
Bedroom 1
- Features: Natural Woodwork
- Level: First
- Area: 143 Square Feet
- Dimensions: 11 x 13
Bedroom 2
- Features: Natural Woodwork
- Level: First
- Area: 143 Square Feet
- Dimensions: 11 x 13
Bedroom 3
- Features: Carpet
- Level: Second
- Area: 168 Square Feet
- Dimensions: 12 x 14
Bedroom 4
- Features: Carpet
- Level: Second
- Area: 168 Square Feet
- Dimensions: 12 x 14
Bathroom 1
- Description: Full bath
- Features: Vinyl
- Level: First
- Area: 45 Square Feet
- Dimensions: 5 x 9
Bathroom 2
- Description: 1/2 bath
- Features: Vinyl
- Level: Second
- Area: 40 Square Feet
- Dimensions: 4 x 10
Kitchen
- Features: Luxury Vinyl
- Level: First
- Area: 200 Square Feet
- Dimensions: 10 x 20
Living room
- Features: Natural Woodwork
- Level: First
- Area: 280 Square Feet
- Dimensions: 14 x 20
Heating
- Baseboard, Fireplace Insert, Fireplace(s), Hot Water, Natural Gas
Appliances
- Included: Dishwasher, Electric Oven, Electric Range, Microwave, Refrigerator
- Laundry: In Basement
Features
- Bar, Built-in Features, Ceiling Fan(s), Eat-in Kitchen, Master Downstairs
- Flooring: Carpet, Luxury Vinyl, Vinyl, Wood
- Windows: Double Pane Windows, Vinyl Clad Windows
- Basement: Exterior Entry,Full,Interior Entry,Unfinished
- Number of fireplaces: 1
- Fireplace features: Gas Log, Insert, Living Room
Interior area
- Total structure area: 1,431
- Total interior livable area: 1,431 sqft
- Finished area above ground: 1,431
- Finished area below ground: 0
Property
Features
- Levels: One and One Half
- Patio & porch: Deck, Front Porch
- Exterior features: Rain Gutters
- Has view: Yes
- View description: Neighborhood
Lot
- Size: 4,791 Square Feet
- Dimensions: 50' x 100'
- Features: Back Yard, City Lot, Cleared
Details
- Additional structures: Shed(s)
- Parcel number: 187.20321
Construction
Type & style
- Home type: SingleFamily
- Architectural style: Ranch
- Property subtype: Single Family Residence
Materials
- Vinyl Siding
- Foundation: Block
- Roof: Asphalt
Condition
- Updated/Remodeled
- New construction: No
- Year built: 1942
Utilities & green energy
- Electric: 100 Amp Service
- Sewer: Public Sewer
- Water: Public
- Utilities for property: Electricity Connected, Natural Gas Connected, Sewer Connected, Water Connected
Community & HOA
Community
- Security: Carbon Monoxide Detector(s), Smoke Detector(s)
Location
- Region: Dannemora
Financial & listing details
- Price per square foot: $143/sqft
- Annual tax amount: $3,255
- Date on market: 6/22/2024
- Listing agreement: Exclusive Right To Sell
- Listing terms: Cash,Conventional,FHA,USDA Loan,VA Loan
- Lease term: None
- Electric utility on property: Yes
- Road surface type: Paved
Price history
| Date | Event | Price |
|---|---|---|
| 8/29/2024 | Sold | $204,900$143/sqft |
Source:  ACVMLS #202194 Report a problem ACVMLS #202194 Report a problem | ||
| 6/30/2024 | Pending sale | $204,900$143/sqft |
Source: ACVMLS #202194 Report a problem | ||
| 6/22/2024 | Listed for sale | $204,900$143/sqft |
Source: ACVMLS #202194 Report a problem | ||
Public tax history
Tax history is unavailable.
Neighborhood: 12981
Nearby homes
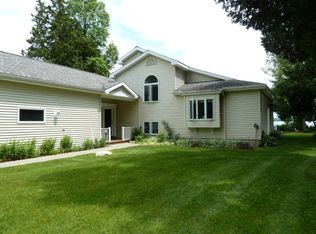
- $315,4004 bd3 ba2.5k sqft218 Smith St, Saranac, NY 12981Off Market
- $213,9003 bd1 ba1.8k sqft5 Manley Rd, Cadyville, NY 12918Off Market
- $4,400-- bd-- ba-- sqftSmith St, Dannemora, NY 12929Off Market
- $55,8883 bd2 ba1.1k sqft217 Smith St, Dannemora, NY 12929Sold

- $155,3002 bd1 ba1k sqft213 Smith St, Dannemora, NY 12929Off Market
- $181,5003 bd1 ba1.2k sqft9 Manley Rd, Cadyville, NY 12918Off Market
- $186,1603 bd2 ba1.7k sqft211 Smith St, Saranac, NY 12981Sold
- $243,3003 bd2 ba1.5k sqft222 Smith St, Dannemora, NY 12929Off Market
Nearby schools
GreatSchools rating
- 3/10Saranac Elementary SchoolGrades: PK-5Distance: 3.9 mi
- 4/10Saranac Middle SchoolGrades: 6-8Distance: 3.7 mi
- 6/10Saranac High SchoolGrades: 9-12Distance: 3.7 mi
- New York
- Clinton County
- Saranac
- 12981
- 216 Smith St
Nearby cities
Nearby zip codes
Other Saranac Topics
