Skip main navigation
Off market
  • $1,908,900

    216 Smoke Tree Ave, Oak Park, CA 91377

    5beds
    3,231sqft
    SingleFamily
    Built in 1972
    7,483 Square Feet Lot
    $1,908,900 Zestimate®
    $591/sqft
    $7,845 Estimated rent

    Home value

    $1,908,900

    $1.76M - $2.08M

    $7,845/mo

    Zestimate® history
    Loading
    Loading...

    Owner options

    List your home for rent

    $7,845/mo

    Rent Zestimate®

    Find your next renter with Zillow Rental Manager. Plus, with online applications, you can quickly screen prospective tenants – for free.

    Learn more

    $7,845/mo

    Rent Zestimate®

    Refinance and save

    $11,921/mo

    Est. payment

    Refinancing to a lower rate could help reduce your monthly payments and save thousands over the life of the loan.

    See today's rates

    $11,921/mo

    Est. payment

    Explore your selling options

    Work with a Zillow partner agent

    Leverage their expertise and Zillow's premium Showcase listings to get your home seen by more buyers.

    Get started

    List with your own agent

    Get your home in front of millions of buyers by listing it on Zillow.

    Learn how to do it

    Sell it yourself

    Take full control of how buyers see your home on Zillow by listing For Sale by Owner (FSBO).

    List your home

    What's special

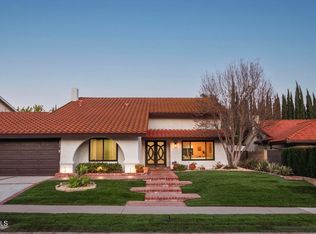
    This recently renovated property, where the architecture of this home is unprecedented with the most exquisite detailing from the pediments to the Italian cabinetry, is truly a work of art. This home constructed using the finest of materials and displays, showcasing unparalleled architecture and design. With every amenity taken into consideration, this home exudes luxury, quality and splendor. The open concept floor plan features a gourmet euro style kitchen with sleek gray Italian cabinetry, Caesar Stone slab counter tops, Stainless Steel double Thermador ovens with high efficiency hood, 5 burner stove, built in Subzero. Kitchen opens to a Family room with built-in cabinets and large TV. Master retreat, huge custom closets organizers walk-in his & hers with tubular skylight. Electric skylight, Infinity Jacuzzi, Steam shower, Caesar Stone counters, Italian tile, Sauna Room, Bide toilet. Home also features: Powder room, Closet organizer and Bay windows in all bedrooms, LED low voltage recess lighting & Porcelain floors throughout. Full opening pocket sliding doors lead to a beautiful stunning entertainment backyard showcasing a spectacular pool and spa with plunging water. Inviting outdoor living spaces, radiant heated patio, TV and sound speakers throughout and an inherent warm and welcoming ambiance merge to become the ultimate destination for family and friends. Once you step on the grounds, you won't want to leave.. The Ultimate Stay-cation!

    This property is off market, which means it's not currently listed for sale or rent on Zillow. This may be different from what's available on other websites or public sources.

    Facts & features

    Interior

    Bedrooms & bathrooms
    • Bedrooms: 5
    • Bathrooms: 4
    • Full bathrooms: 3
    • 1/2 bathrooms: 1
    Heating
    • Forced air, Gas
    Cooling
    • Central
    Appliances
    • Included: Dishwasher, Freezer, Garbage disposal, Microwave, Refrigerator
    • Laundry: Gas Dryer Hookup, In Garage
    Features
    • Recessed Lighting, Built-Ins, Crown Moldings, Copper Plumbing Full
    • Flooring: Tile, Hardwood
    • Doors: Double Door Entry
    • Windows: Screens, Garden Window, Insulated Windows
    • Has fireplace: Yes
    • Common walls with other units/homes: No Common Walls
    Interior area
    • Total interior livable area: 3,231 sqft

    Property

    Parking
    • Total spaces: 4
    • Parking features: Garage - Attached
    Features
    • Levels: Two
    • Fencing: Block
    • Has view: Yes
    • View description: Mountain
    Lot
    • Size: 7,483 sqft
    • Features: Walkstreet, Lot Shape-Rectangular, Paved, Sprinklers In Rear, Yard, Sprinklers In Front
    Details
    • Additional structures: Gazebo
    • Parcel number: 8000112245
    • Special conditions: Standard

    Construction

    Type & style
    • Home type: SingleFamily
    Condition
    • Turnkey, Updated/Remodeled
    • Year built: 1972

    Utilities & green energy

    • Water: Public
    • Utilities for property: Water Connected, Phone Connected, Phone Available, Sewer Connected

    Community & neighborhood

    Location
    • Region: Oak Park

    Other

    Other facts
    • CommonWalls: No Common Walls
    • PropertyType: Residential
    • StateOrProvince: CA
    • StreetSuffix: Avenue
    • YearBuiltSource: Assessor
    • LotFeatures: Walkstreet, Lot Shape-Rectangular, Paved, Sprinklers In Rear, Yard, Sprinklers In Front
    • ParkingFeatures: Garage, Direct Garage Access, Driveway - Concrete, Garage - Front Entry, Garage - Two Door
    • CommunityFeatures: Sidewalks, Street Lighting
    • SpecialListingConditions: Standard
    • RoomType: Main Floor Bedroom, Master Suite, Master Bedroom, Kitchen, Laundry
    • InteriorFeatures: Recessed Lighting, Built-Ins, Crown Moldings, Copper Plumbing Full
    • PropertyCondition: Turnkey, Updated/Remodeled
    • Appliances: Range/Stove Hood, Gas Oven, Gas Stove, Gas Water Heater, Ice Maker, 6 Burner Stove
    • StandardStatus: Active
    • WindowFeatures: Screens, Garden Window, Insulated Windows
    • CountyOrParish: Ventura
    • LaundryFeatures: Gas Dryer Hookup, In Garage
    • DoorFeatures: Double Door Entry
    • OtherStructures: Gazebo
    • MLSAreaMajor: AGOA - Agoura
    • City: Oak Park
    • HighSchoolDistrict: Oak Park Unified
    • Levels: Two
    • RoadSurfaceType: Paved
    • ElevationUnits: Feet
    • LivingAreaUnits: Square Feet
    • WaterSource: Public
    • LotSizeSource: Assessor
    • FoundationDetails: Slab
    • Utilities: Water Connected, Phone Connected, Phone Available, Sewer Connected
    • Flooring: Stone
    • Country: US
    • RoomKitchenFeatures: Remodeled Kitchen, Quartz Counters
    • RoomBathroomFeatures: Double Sinks In Master Bath, Remodeled, Separate tub and shower, Upgraded, Walk-in shower, Quartz Counters, Soaking Tub, Bidet
    • Fencing: Block
    • Road surface type: Paved

    Price history

    DateEventPrice
    6/15/2018Sold$1,250,000-7.4%$387/sqft
    Source: Public Record Report a problem
    1/1/2018Listing removed$1,350,000$418/sqft
    Source: Peak Commercial #SR17162376 Report a problem
    7/17/2017Listed for sale$1,350,000+390.9%$418/sqft
    Source: Peak Commercial� #SR17162376 Report a problem
    1/13/1998Sold$275,000$85/sqft
    Source: Public Record Report a problem

    Public tax history

    YearProperty taxesTax assessment
    2025$18,176 +3.6%$1,422,284 +2%
    2024$17,543 $1,394,397 +2%
    2023$17,543 +4%$1,367,056 +2%
    2022$16,869 +3%$1,340,251 +2%
    2021$16,372 +0.7%$1,313,972 +1%
    2020$16,264 +3.9%$1,300,500 +2%
    2019$15,648 +164.7%$1,275,000 +187.5%
    2018$5,911 +2.6%$443,453 +2%
    2017$5,760 +0.4%$434,759 +2%
    2016$5,740 -0.6%$426,235 +1.5%
    2015$5,772 +2%$419,835 +2%
    2014$5,659 $411,613 +0.5%
    2013-- $409,754 +2%
    2012-- $401,721 +4.8%
    2011-- $383,345 +12.4%
    2009-- $340,968 +4%
    2007-- $327,730 +2%
    2006-- $321,305 +2%
    2005-- $315,005 +3.9%
    2003-- $303,171 +2%
    2002-- $297,228 +2%
    2001$3,945 +3.7%$291,401 +2%
    2000$3,805 $285,688

    Find assessor info on the county website

    Neighborhood: 91377

    Nearby schools

    GreatSchools rating
    Schools provided by the listing agent
    • District: Oak Park Unified

    Source: The MLS. This data may not be complete. We recommend contacting the local school district to confirm school assignments for this home.

    Get a cash offer in 3 minutes
    Find out how much your home could sell for in as little as 3 minutes with a no-obligation cash offer.
    Estimated market value
    $1,908,900
    Get a cash offer in 3 minutes
    Find out how much your home could sell for in as little as 3 minutes with a no-obligation cash offer.
    Estimated market value
    $1,908,900