The grand two-story entry welcomes you into this spacious home. The home office is just off the front door and has French doors for added privacy. A secluded guest suite with a full bathroom has a private hallway off the mud room and split two-car garage. The formal dining room is adjacent to the curved staircase. As you enter the family room you are greeted by an abundance of light from the wall of windows. The curved morning area is embraced by windows as well and allows access to the backyard covered patio. The kitchen boasts an island with built-in seating, a 5-burner gas cooktop, and a walk-in pantry. The primary bedroom showcases a wall of windows. Double doors lead into the primary bathroom which boasts dual vanities, a garden tub, separate glass enclosed shower, an oversized walk-in closet, and dual access to the utility room for added convenience. Upstairs you will find a large game room and connecting media room. Two secondary bedrooms which feature their own bathrooms complete the second level. The home has an additional garage bay.
Pending
Price cut: $25K (7/15)
$674,900
216 Snakeroot Trl, Georgetown, TX 78633
4beds
3,774sqft
Single Family Residence
Built in 2026
7,797 Square Feet Lot
$672,000 Zestimate®
$179/sqft
$55/mo HOA
What's special
Backyard covered patioAdditional garage bayGrand two-story entryOversized walk-in closetWalk-in pantrySplit two-car garageSeparate glass enclosed shower
- 190 days
- 90
- 0
Zillow last checked:
Listing updated:
Listed by:
Lee Jones (713) 948-6666,
Perry Homes Realty, LLC (713) 948-6666
Source: Unlock MLS,MLS#: 3004561
Facts & features
Interior
Bedrooms & bathrooms
- Bedrooms: 4
- Bathrooms: 5
- Full bathrooms: 4
- 1/2 bathrooms: 1
- Main level bedrooms: 2
Heating
- Central, Natural Gas
Cooling
- Central Air
Appliances
- Included: Built-In Oven(s), Dishwasher, Disposal, ENERGY STAR Qualified Appliances, Gas Cooktop, Microwave, Self Cleaning Oven, Tankless Water Heater
Features
- High Ceilings, Electric Dryer Hookup, French Doors, Interior Steps, Kitchen Island, Open Floorplan, Pantry, Primary Bedroom on Main, Walk-In Closet(s), Washer Hookup
- Flooring: Carpet, Tile, Wood
- Windows: Double Pane Windows
Interior area
- Total interior livable area: 3,774 sqft
Property
Parking
- Total spaces: 3
- Parking features: Attached, Garage Door Opener
- Attached garage spaces: 3
Accessibility
- Accessibility features: None
Features
- Levels: Two
- Stories: 2
- Patio & porch: Covered
- Exterior features: Gutters Partial, Private Yard
- Pool features: None
- Fencing: Privacy, Wood
- View description: None
- Waterfront features: None
Lot
- Size: 7,797 Square Feet
- Features: Back to Park/Greenbelt, Sprinkler - Back Yard, Sprinklers In Front
Details
- Additional structures: None
- Parcel number: R1059772A0F0005
- Special conditions: Standard
Construction
Type & style
- Home type: SingleFamily
- Property subtype: Single Family Residence
Materials
- Foundation: Slab
- Roof: Composition
Condition
- Under Construction
- New construction: No
- Year built: 2026
Details
- Builder name: Perry Homes
Utilities & green energy
- Sewer: Public Sewer
- Water: Public
- Utilities for property: Underground Utilities
Community & HOA
Community
- Features: BBQ Pit/Grill, Clubhouse, Cluster Mailbox, Common Grounds, Fitness Center, Park, Playground, Pool, Sport Court(s)/Facility
- Subdivision: Nolina
HOA
- Has HOA: Yes
- Services included: See Remarks
- HOA fee: $660 annually
- HOA name: CCMC Management
Location
- Region: Georgetown
Financial & listing details
- Price per square foot: $179/sqft
- Date on market: 3/25/2026
- Listing terms: Cash,Conventional,FHA,VA Loan
Estimated market value
$672,000
$612,000 - $739,000
$3,966/mo
Price history
| Date | Event | Price |
|---|---|---|
| 7/24/2026 | Pending sale | $674,900$179/sqft |
Source:  Unlock MLS #3004561 Report a problem Unlock MLS #3004561 Report a problem | ||
| 7/15/2026 | Price change | $674,900-3.6%$179/sqft |
Source: Unlock MLS #3004561 Report a problem | ||
| 7/2/2026 | Price change | $699,900-1.3%$185/sqft |
Source: Unlock MLS #3004561 Report a problem | ||
| 7/1/2026 | Price change | $708,900+1.3%$188/sqft |
Source:  Perry Homes Report a problem Perry Homes Report a problem | ||
| 6/3/2026 | Price change | $699,900-3.4%$185/sqft |
Source: Perry Homes Report a problem | ||
| 5/26/2026 | Price change | $724,900-2%$192/sqft |
Source: Unlock MLS #3004561 Report a problem | ||
| 5/4/2026 | Price change | $739,900-1.3%$196/sqft |
Source: Unlock MLS #3004561 Report a problem | ||
| 4/22/2026 | Price change | $749,900-3.2%$199/sqft |
Source: Unlock MLS #3004561 Report a problem | ||
| 4/9/2026 | Price change | $774,900-1.9%$205/sqft |
Source: Unlock MLS #3004561 Report a problem | ||
| 4/2/2026 | Price change | $789,900-1.3%$209/sqft |
Source: Perry Homes Report a problem | ||
| 2/11/2026 | Listed for sale | $799,900$212/sqft |
Source: Perry Homes Report a problem | ||
Public tax history
Tax history is unavailable.
Monthly payment
Est. payment
Payment breakdown
Explore the cost of this home by adjusting the details. Changes won't be saved.Climate risks
Neighborhood: 78633
Nearby schools
Schools provided by the listing agent
- Elementary: Florence
- Middle: Florence
- High: Florence
- District: Florence ISD
Source: Unlock MLS. This data may not be complete. We recommend contacting the local school district to confirm school assignments for this home.


Similar homes
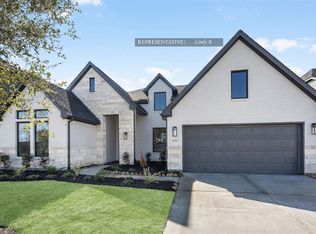
- $689,6185 bd5 ba3.7k sqft105 Beebalm Cv, Georgetown, TX 78633Active

 MLS ID #7333491, Tammy Fruge, Westin Homes. Unlock MLS
 - $624,9004 bd4 ba3.5k sqft220 Snakeroot Trl, Georgetown, TX 78633Active
 Unlock MLS
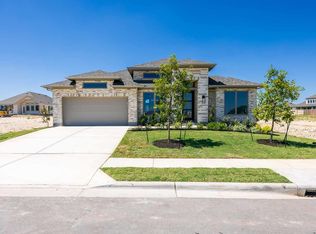
 - $599,9004 bd4 ba3.2k sqft117 Winterberry Way, Georgetown, TX 78633Active
 Unlock MLS
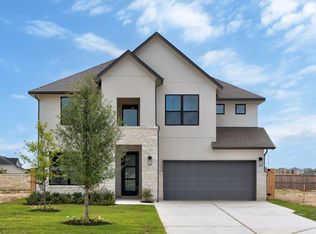
 - $548,3984 bd4 ba3k sqft509 Snakeroot Trl, Georgetown, TX 78633Active
 MLS ID #9515493, Tammy Fruge, Westin Homes. Unlock MLS
 - $549,9324 bd4 ba3k sqft517 Snakeroot Trl, Georgetown, TX 78633ActiveMLS ID #9230386, Tammy Fruge, Westin Homes. Unlock MLS
- $549,9004 bd4 ba3k sqft717 Estacado Ln, Georgetown, TX 78633ActiveUnlock MLS
- $498,9004 bd4 ba2.5k sqft1205 Glen Heather Dr, Georgetown, TX 78633ActiveUnlock MLS
- $669,9004 bd5 ba3.5k sqft506 Uphill Ct, Liberty Hill, TX 78642ActiveUnlock MLS
- $699,0004 bd5 ba3.8k sqft204 Maton Way, Liberty Hill, TX 78642ActiveUnlock MLS
- $720,0005 bd3 ba3k sqft2345 Airport Dr, Leander, TX 78641ActiveMLS ID #8130125, Keri Jackson, Compass RE Texas, LLC. Unlock MLS
- $899,9975 bd5 ba4.4k sqft1412 Paxton Ln, Florence, TX 78633ActiveMLS ID #7393415, John Santasiero, Riverway Properties. Unlock MLS
- $679,9004 bd3 ba3.2k sqft312 Smoke Signal Ct, Liberty Hill, TX 78642ActiveUnlock MLS
- $689,9004 bd4 ba3.6k sqft301 Yaklin Dr, Liberty Hill, TX 78642ActiveUnlock MLS
- $649,9904 bd3 ba2.8k sqft224 Pacific Grove Cir, Liberty Hill, TX 78642ActiveUnlock MLS
- $649,0005 bd5 ba3.6k sqft128 Ensberg Ln, Liberty Hill, TX 78642ActiveUnlock MLS
- $649,9905 bd4 ba3.5k sqft209 Joy Ln, Liberty Hill, TX 78642ActiveUnlock MLS
