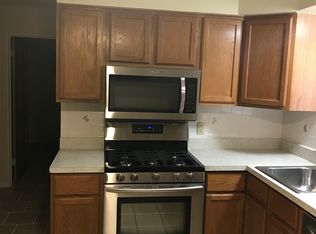
Handyman Special in need of work with HUGE Upside - Sweat Equity - Potential - Great Starter Home, Investor/Rental, Even New Construction, Exterior is done but Interior is not livable and awaits your creative ideas. Even More EXTRA space in Finished Walkout Basement, GREAT Large Lot w/Large Trees, Woods, Fenced, FANTASTIC Back Patio, Large Carport + EXTRA Parking Pad, Super West County Location (Walk to local park, Dierberg's/Aldi's, Restaurants), Electric Updated 2016, HVAC older but good, Leaking Water Heater Removed, Demo substantially started, Sold AS-IS - no inspections or repairs by seller, New Appliances Negotiable
Pending
Listed by: Timothy Koehler Real Estate • Tim E Koehler • 314-640-4781
Price cut: $8.5K (9/15)
$169,000
216 Solley Dr, Ballwin, MO 63021
2beds
1,420sqft
Single Family Residence
Built in 1955
8,999 Square Feet Lot
$164,600 Zestimate®
$119/sqft
$-- HOA
What's special
Fantastic back patioFinished walkout basement
- 25 days
- 2,337
- 120
Likely to sell faster than
Zillow last checked:
Listing updated:
Listed by:
Tim E Koehler 314-640-4781,
Timothy Koehler Real Estate
Source: MARIS,MLS#: 26037639 Originating MLS: St. Louis Association of REALTORS
Originating MLS: St. Louis Association of REALTORSFacts & features
Interior
Bedrooms & bathrooms
- Bedrooms: 2
- Bathrooms: 1
- Full bathrooms: 1
- Main level bathrooms: 1
- Main level bedrooms: 2
Bedroom
- Features: Floor Covering: Wood
- Level: Main
- Area: 121
- Dimensions: 11x11
Bathroom
- Level: Main
- Area: 30
- Dimensions: 6x5
Bathroom 2
- Features: Floor Covering: Wood
- Level: Main
- Area: 121
- Dimensions: 11x11
Family room
- Features: Floor Covering: Wood
- Level: Main
- Area: 187
- Dimensions: 17x11
Kitchen
- Level: Main
- Area: 120
- Dimensions: 12x10
Laundry
- Level: Basement
- Area: 64
- Dimensions: 8x8
Other
- Description: Office, Playroom, Storage
- Level: Basement
- Area: 140
- Dimensions: 14x10
Other
- Description: Office, Playroom, Storage
- Level: Basement
- Area: 140
- Dimensions: 14x10
Recreation room
- Level: Basement
- Area: 228
- Dimensions: 19x12
Heating
- Forced Air, Natural Gas
Cooling
- Central Air, Electric
Appliances
- Laundry: In Basement, Laundry Room
Features
- Flooring: Linoleum, Wood
- Windows: Double Pane Windows, Insulated Windows
- Basement: Concrete,Partially Finished,Full,Walk-Out Access
- Number of fireplaces: 1
- Fireplace features: Decorative, Electric
Interior area
- Total structure area: 1,420
- Total interior livable area: 1,420 sqft
- Finished area above ground: 750
- Finished area below ground: 670
Property
Parking
- Total spaces: 2
- Parking features: Additional Parking, Attached Carport, Parking Pad
- Carport spaces: 2
Features
- Levels: One
- Patio & porch: Covered, Front Porch, Rear Porch
- Exterior features: Private Yard
- Fencing: Back Yard
- Has view: Yes
- View description: Trees/Woods
Lot
- Size: 8,999 Square Feet
- Dimensions: 60 x 150
- Features: Back Yard, Many Trees, Near Public Transit
Details
- Parcel number: 23R540272
- Special conditions: Listing As Is
Construction
Type & style
- Home type: SingleFamily
- Architectural style: Bungalow
- Property subtype: Single Family Residence
Materials
- Vinyl Siding
- Foundation: Concrete Perimeter
- Roof: Architectural Shingle
Condition
- Fixer
- New construction: No
- Year built: 1955
Utilities & green energy
- Electric: Ameren
- Sewer: Public Sewer
- Water: Public
- Utilities for property: Electricity Connected, Natural Gas Available, Sewer Connected, Water Available
Community & HOA
Community
- Subdivision: Manchester Hills
HOA
- Has HOA: No
Location
- Region: Ballwin
Financial & listing details
- Price per square foot: $119/sqft
- Tax assessed value: $190,500
- Annual tax amount: $2,255
- Date on market: 9/4/2026
- Cumulative days on market: 25 days
- Listing terms: Cash,Other
- Ownership: Private
- Electric utility on property: Yes
Estimated market value
$164,600
$156,000 - $173,000
$1,575/mo
Price history
| Date | Event | Price |
|---|---|---|
| 9/29/2026 | Pending sale | $169,000$119/sqft |
Source:  MARIS #26037639 Report a problem MARIS #26037639 Report a problem | ||
| 9/15/2026 | Price change | $169,000-4.8%$119/sqft |
Source: MARIS #26037639 Report a problem | ||
| 9/4/2026 | Listed for sale | $177,500+48%$125/sqft |
Source: MARIS #26037639 Report a problem | ||
| 5/29/2026 | Sold | -- |
Source: Public Record Report a problem | ||
| 4/22/2016 | Sold | -- |
Source: MARIS #16012501 Report a problem | ||
| 4/6/2016 | Pending sale | $119,900$84/sqft |
Source: Keller Williams - St. Charles, MO #16012501 Report a problem | ||
| 3/31/2016 | Price change | $119,900-4%$84/sqft |
Source: Keller Williams - St. Charles, MO #16012501 Report a problem | ||
| 3/6/2016 | Listed for sale | $124,900+4.1%$88/sqft |
Source: Keller Williams Realty West #16012501 Report a problem | ||
| 11/2/2011 | Listing removed | $120,000$85/sqft |
Source: Northwest Office #11020346 Report a problem | ||
| 9/17/2011 | Price change | $120,000-2%$85/sqft |
Source: Northwest Office #11020346 Report a problem | ||
| 8/3/2011 | Price change | $122,500-2%$86/sqft |
Source: Northwest Office #11020346 Report a problem | ||
| 5/12/2011 | Listed for sale | $125,000$88/sqft |
Source: Northwest Office #11020346 Report a problem | ||
| 7/9/2002 | Sold | -- |
Source: Public Record Report a problem | ||
| 4/26/1999 | Sold | -- |
Source: Public Record Report a problem | ||
Public tax history
| Year | Property taxes | Tax assessment |
|---|---|---|
| 2025 | $2,255 +7.8% | $36,190 +14.2% |
| 2024 | $2,091 -0.9% | $31,690 |
| 2023 | $2,109 +3.2% | $31,690 +12.6% |
| 2022 | $2,044 +0.6% | $28,140 |
| 2021 | $2,032 +9.2% | $28,140 +14.4% |
| 2020 | $1,861 -1.3% | $24,590 |
| 2019 | $1,886 | $24,590 +5.4% |
| 2018 | $1,886 | $23,330 |
| 2017 | $1,886 +1.1% | $23,330 +21.4% |
| 2016 | $1,864 +15% | $19,210 |
| 2015 | $1,621 | $19,210 -1.7% |
| 2014 | $1,621 +4.6% | $19,550 |
| 2013 | $1,549 | $19,550 -14.6% |
| 2012 | -- | $22,900 |
| 2011 | -- | $22,900 +0.4% |
| 2010 | $1,580 +7.1% | $22,800 |
| 2009 | $1,475 -7.4% | $22,800 -8.5% |
| 2008 | $1,594 +9.5% | $24,930 |
| 2007 | $1,456 | $24,930 +13.1% |
| 2006 | $1,456 -1.6% | $22,040 |
| 2005 | $1,480 +44.6% | $22,040 +12.5% |
| 2003 | $1,024 +1.7% | $19,590 +32.5% |
| 2002 | $1,007 +3.3% | $14,790 |
| 2001 | $974 | $14,790 |
Find assessor info on the county website
Monthly payment
Est. payment
Payment breakdown
Explore the cost of this home by adjusting the details. Changes won't be saved.Climate risks
Neighborhood: 63021
Nearby schools
Schools provided by the listing agent
- Elementary: Sorrento Springs Elem.
- Middle: Southwest Middle
- High: Parkway South High
Source: MARIS. This data may not be complete. We recommend contacting the local school district to confirm school assignments for this home.
Similar homes
- $175,0003 bd1 ba1.2k sqft326 Forest Ave, Valley Park, MO 63088For Sale
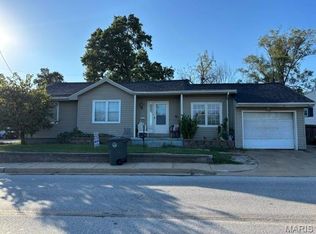
 MLS ID #26059474, Mikayla J Grembocki, Robert Biggs, REALTORS. MARIS
 - $184,9003 bd1 ba960 sqft5445 Carter Dr, House Springs, MO 63051For Sale
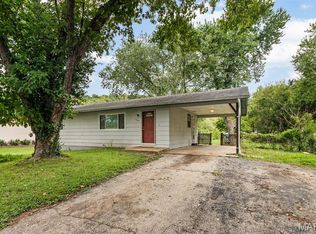 MLS ID #26059187, Brad G Elsner, Worth Clark Realty. MARIS
 - $199,9003 bd3 ba1.4k sqft129 Carmel Woods Dr, Ballwin, MO 63021For Sale
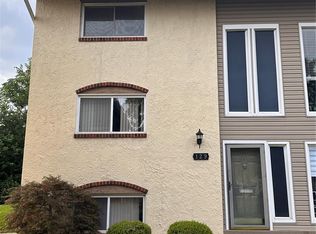 MLS ID #26047266, Raj M Kaparthi, Realty Exchange. MARIS
 - $175,0003 bd2 ba1.3k sqft6614 Chamberlain Ave, Saint Louis, MO 63130For Sale
 MLS ID #26062329, Matt G Millslagle, Salient Realty Group, LLC. MARIS
 - $155,0003 bd1 ba1.1k sqft8109 Cler Ave, Saint Louis, MO 63114For SaleMLS ID #26062347, Matt G Millslagle, Salient Realty Group, LLC. MARIS
- $175,0003 bd2 ba1.1k sqft3708 Killarney Ct, Saint Louis, MO 63114For SaleMLS ID #26061227, Joe D Brown, SMPL Realty, LLC. MARIS
- $174,9003 bd2 ba1.1k sqft2295 Woodgrass Dr, Saint Louis, MO 63114For SaleMLS ID #26033111, Steven F Studnicki, Coldwell Banker Realty - Gundaker. MARIS
- $200,0004 bd2 ba1.8k sqft4631 Oregon Ave, Saint Louis, MO 63111For SaleMLS ID #26062337, Matt G Millslagle, Salient Realty Group, LLC. MARIS
- $159,9003 bd1 ba1.1k sqft4116 Taft Ave, Saint Louis, MO 63116For SaleMLS ID #26043072, Christine M Williams, Coldwell Banker Realty - Gundaker. MARIS
- $164,9003 bd4 ba2k sqft13573 Coliseum Dr, Chesterfield, MO 63017For SaleMLS ID #26024657, Alex Kheyfets, Aleksander Kheyfets. MARIS
- $154,9003 bd2 ba1.2k sqft4260 Miami St, Saint Louis, MO 63116For SaleMLS ID #26044704, Mandy D Watkins, Knight and Drews LLC. MARIS
- $149,9002 bd1 ba899 sqft2205 Brown Rd, Saint Louis, MO 63114For SaleMLS ID #26059031, Jeanie M Wakula, Big Bend Realty LLC. MARIS
- $199,0001 bd1 ba908 sqft158 Central Ave, Saint Louis, MO 63119For SaleMLS ID #26055752, Kathy G Willenbrink, Keller Williams Chesterfield. MARIS
- $145,5002 bd1 ba1k sqft4319 S 38th St, Saint Louis, MO 63116For SaleMLS ID #26058318, Valeria Martin, Bonner HOMES LLC. MARIS
- $175,0003 bd2 ba1.3k sqft4140 Tesson St, Saint Louis, MO 63123For SaleMLS ID #25045029, Sherri L McNeely, Locals Realty, LLC. MARIS
- $149,0003 bd1 ba1.4k sqft1808 Spencer Ave, Saint Louis, MO 63114For SaleMLS ID #26035422, Frank G Masek, 1 Degree Realty. MARIS
- $199,0001 bd1 ba768 sqft5343 Chippewa St, Saint Louis, MO 63109For SaleMLS ID #26061923, Joe A Archambault, The Closing Pros LLC. MARIS
- $149,0003 bd1 ba1.2k sqft8833 Argyle Ave, Saint Louis, MO 63114For SaleMLS ID #26046736, Keith M Yuede, RE/MAX EDGE. MARIS
- $149,9004 bd2 ba1.5k sqft1234 Meyer St, Saint Louis, MO 63130For SaleMLS ID #26052407, Lisa Alexander, Berkshire Hathaway HomeServices Select Properties. MARIS
- $149,9003 bd2 ba1k sqft13 Saint Margaret Ct, Florissant, MO 63031For SaleMLS ID #26054117, Blake W Rasmussen, Vylla Home. MARIS
