Come quickly to view this beautiful one owner home in coveted 12 Oaks community. Located on a cul de sac overlooking wooded backyard view. House has 10' ceilings on 1st floor and 9' ceilings on second. Lovely front porch entry. Large kitchen with center island and additional space for family table. Open to Family Room offering a view of backyard and outside patio. Back porch has EZ Breezy windows (pane and screens). 1st floor Master bdrm with generous closet and large walk in shower. Second bedroom on first floor has access to full bathroom. Laundry room on first floor. Two additional bedrooms on second floor with full bathroom could also serve as an office and a craft room. Walk in Attic for seasonal decorations or general storage. Property has Low E glass which cuts UV and reduces summer heat. Walls are 6'' thick for energy efficiency. There is a sprinkler system on front and side of house. Owners have maintained a pest control plan. Garage shelving is to stay. There is gas water heater, surge protector installed in electric panel, Built in Microwave and Electric oven with gas burners. Nearby Park. HOA mows lawn.
Sold for $635,000
$635,000
216 Sour Mash Ct, Holly Springs, NC 27540
4beds
2,438sqft
Single Family Residence, Residential
Built in 2015
7,405 Square Feet Lot
$670,100 Zestimate®
$260/sqft
$2,595 Estimated rent
Home value
$670,100
$637,000 - $704,000
$2,595/mo
Zestimate® history
Owner options
List your home for rent
$2,595/mo
Rent Zestimate®
Find your next renter with Zillow Rental Manager. Plus, with online applications, you can quickly screen prospective tenants – for free.
$2,595/mo
Rent Zestimate®
Refinance and save
$4,186/mo
Est. payment
Refinancing to a lower rate could help reduce your monthly payments and save thousands over the life of the loan.
$4,186/mo
Est. payment
Explore your selling options
Work with a Zillow partner agent
Leverage their expertise and Zillow's premium Showcase listings to get your home seen by more buyers.
Get startedList with your own agent
Get your home in front of millions of buyers by listing it on Zillow.
Learn how to do itSell it yourself
Take full control of how buyers see your home on Zillow by listing For Sale by Owner (FSBO).
List your homeWhat's special
Laundry roomGenerous closetGarage shelvingBack porchCenter islandLarge kitchenLow e glass
Zillow last checked:
Listing updated:
Listed by:
Dora Wallace,
Long & Foster Real Estate INC/Cary,
Steven Kooistra 919-244-0050,
Long & Foster Real Estate INC/Cary
Bought with:
Brette Davis, 295798
eXp Realty, LLC - C
Brittanie O'Shea, 303404
eXp Realty, LLC - C
Source: Doorify MLS,MLS#: 10014464
Facts & features
Interior
Bedrooms & bathrooms
- Bedrooms: 4
- Bathrooms: 3
- Full bathrooms: 3
Heating
- Natural Gas
Cooling
- Central Air, Dual, Gas
Appliances
- Included: Convection Oven, Cooktop, Dishwasher, Disposal, Dryer, Microwave, Range Hood, Refrigerator, Self Cleaning Oven, Washer
- Laundry: Laundry Room, Main Level
Features
- Eat-in Kitchen, Kitchen Island, Open Floorplan, Pantry, Walk-In Closet(s), Walk-In Shower
- Flooring: Carpet, Ceramic Tile, Wood
- Windows: Insulated Windows
- Number of fireplaces: 1
- Fireplace features: Family Room, Gas Log
Interior area
- Total structure area: 2,438
- Total interior livable area: 2,438 sqft
- Finished area above ground: 2,438
- Finished area below ground: 0
Property
Parking
- Total spaces: 4
- Parking features: Garage
- Attached garage spaces: 2
- Uncovered spaces: 2
Features
- Levels: Two
- Stories: 2
- Patio & porch: Front Porch, Rear Porch
- Exterior features: Rain Gutters
- Pool features: Community
- Has view: Yes
- View description: Trees/Woods
Lot
- Size: 7,405 Square Feet
- Features: Cul-De-Sac, Landscaped
Details
- Parcel number: LO1008
- Special conditions: Standard
Construction
Type & style
- Home type: SingleFamily
- Architectural style: Craftsman
- Property subtype: Single Family Residence, Residential
Materials
- Fiber Cement
Condition
- New construction: No
- Year built: 2015
Utilities & green energy
- Sewer: Public Sewer
- Water: Public
Community & HOA
Community
- Features: Clubhouse, Fitness Center, Golf, Playground, Pool, Tennis Court(s)
- Subdivision: 12 Oaks
HOA
- Has HOA: Yes
- Amenities included: Clubhouse, Maintenance Grounds, Park, Playground, Pool, Tennis Court(s)
- Services included: Maintenance Grounds
- HOA fee: $435 quarterly
- Additional fee info: Second HOA Fee $115 Monthly
Location
- Region: Holly Springs
Financial & listing details
- Price per square foot: $260/sqft
- Tax assessed value: $612,044
- Annual tax amount: $4,546
- Date on market: 2/29/2024
Price history
| Date | Event | Price |
|---|---|---|
| 4/4/2024 | Sold | $635,000+3.3%$260/sqft |
Source:  Doorify MLS #10014464 Report a problem Doorify MLS #10014464 Report a problem | ||
| 3/3/2024 | Pending sale | $615,000$252/sqft |
Source: Doorify MLS #10014464 Report a problem | ||
| 3/1/2024 | Listed for sale | $615,000+68.5%$252/sqft |
Source: Doorify MLS #10014464 Report a problem | ||
| 12/22/2015 | Sold | $365,000-0.5%$150/sqft |
Source: Agent Provided Report a problem | ||
| 8/27/2015 | Sold | $366,777$150/sqft |
Source: Doorify MLS #2026530 Report a problem | ||
Public tax history
| Year | Property taxes | Tax assessment |
|---|---|---|
| 2025 | $5,287 +0.4% | $612,044 |
| 2024 | $5,265 +15.8% | $612,044 +45.8% |
| 2023 | $4,547 +3.6% | $419,756 |
| 2022 | $4,390 +1.9% | $419,756 |
| 2021 | $4,308 | $419,756 |
| 2020 | $4,308 -4.8% | $419,756 +12.1% |
| 2019 | $4,525 | $374,433 |
| 2018 | $4,525 +14.8% | $374,433 |
| 2017 | $3,942 +1.4% | $374,433 |
| 2016 | $3,888 | $374,433 |
| 2015 | -- | -- |
Find assessor info on the county website
Neighborhood: Twelve Oaks
Nearby homes
- $748,3003 bd3 ba2.8k sqft220 Sour Mash Ct, Holly Springs, NC 27540Off Market
- $726,8004 bd3 ba2.5k sqft212 Sour Mash Ct, Holly Springs, NC 27540Off Market
- $636,800-- bd3 ba2.1k sqft208 Sour Mash Ct, Holly Springs, NC 27540Off Market
- $704,0003 bd3 ba2.6k sqft221 Sour Mash Ct, Holly Springs, NC 27540Off Market
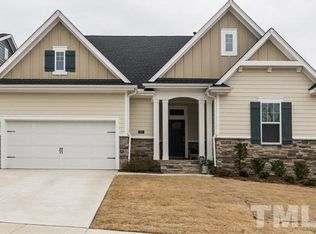
- $695,000-- bd3 ba2.6k sqft224 Sour Mash Ct, Holly Springs, NC 27540Sold
- $665,700-- bd2 ba2.1k sqft217 Sour Mash Ct, Holly Springs, NC 27540Off Market
- $741,200-- bd3 ba2.7k sqft204 Sour Mash Ct, Holly Springs, NC 27540Off Market
- $570,0003 bd2 ba2.1k sqft228 Sour Mash Ct, Holly Springs, NC 27540Sold
Nearby schools
GreatSchools rating
- 10/10Oakview ElementaryGrades: PK-5Distance: 0.7 mi
- 10/10Apex Friendship MiddleGrades: 6-8Distance: 3.4 mi
- 9/10Holly Springs HighGrades: 9-12Distance: 2.6 mi
Schools provided by the listing agent
- Elementary: Wake - Oakview
- Middle: Wake - Apex Friendship
- High: Wake - Apex Friendship
Source: Doorify MLS. This data may not be complete. We recommend contacting the local school district to confirm school assignments for this home.
Get a cash offer in 3 minutes
Find out how much your home could sell for in as little as 3 minutes with a no-obligation cash offer.
Estimated market value
$670,100
Get a cash offer in 3 minutes
Find out how much your home could sell for in as little as 3 minutes with a no-obligation cash offer.
Estimated market value
$670,100
- North Carolina
- Wake County
- Holly Springs
- 27540
- Twelve Oaks
- 216 Sour Mash Ct
Nearby cities
Nearby neighborhoods
Nearby zip codes
Other Holly Springs Topics
