Welcome to 216 Southbury Dr in the charming Southbury community of Myrtle Beach! This exquisite 4-bedroom, 3-bathroom home with a side load garage offers a delightful blend of comfort and style. As you step inside, the living room beckons with its open layout, creating a seamless flow throughout the downstairs and allowing an abundance of natural light to filter in, creating a warm and inviting atmosphere. The kitchen features modern stainless steel appliances that complement the sleek granite countertops. The breakfast bar provides a perfect spot for casual meals, while the pantry ensures ample storage space for all your culinary needs. The master bedroom is a true retreat, boasting an oversized walk-in closet to cater to your storage needs and an ample seating area. Natural light fills the room, creating a serene ambiance perfect for relaxation. In the master bath, you'll find a double mirror over-sized counter vanity and a generously-sized walk-in shower adorned with three stylish shower heads, providing a luxurious experience. This wonderful home also offers a formal dining room, a convenient laundry room, a newly added under-the-stairs storage area, and a first-floor bedroom and bathroom, adding to its practicality and functionality. Enjoy the beautiful sights and sounds of the neighborhood from the spacious front porch, perfect for unwinding after a long day. For those who love the outdoors, the screened-in porch provides an ideal spot to enjoy nature in any weather. The fenced-in backyard adds an extra layer of privacy and security, creating a perfect setting for entertaining or simply relaxing. The patio provides a great space for gatherings and relaxation. Located near 707, this home is just minutes away from the beach, The Market Commons, Myrtle Beach State Park, and the vibrant Murrells Inlet Marshwalk. Moreover, it offers easy access to fantastic golf courses, shopping destinations, dining options, and various entertainment venues. Don't miss this incredible opportunity to own a stunning home in the highly sought-after Southbury community. Book your showing today!
Sold for $340,000
$340,000
216 Southbury Dr., Myrtle Beach, SC 29588
4beds
2,085sqft
Single Family Residence
Built in 2012
10,454 Square Feet Lot
$370,900 Zestimate®
$163/sqft
$2,462 Estimated rent
Home value
$370,900
$352,000 - $389,000
$2,462/mo
Zestimate® history
Owner options
List your home for rent
$2,462/mo
Rent Zestimate®
Find your next renter with Zillow Rental Manager. Plus, with online applications, you can quickly screen prospective tenants – for free.
$2,462/mo
Rent Zestimate®
Refinance and save
$2,007/mo
Est. payment
Refinancing to a lower rate could help reduce your monthly payments and save thousands over the life of the loan.
$2,007/mo
Est. payment
Explore your selling options
Work with a Zillow partner agent
Leverage their expertise and Zillow's premium Showcase listings to get your home seen by more buyers.
Get startedList with your own agent
Get your home in front of millions of buyers by listing it on Zillow.
Learn how to do itSell it yourself
Take full control of how buyers see your home on Zillow by listing For Sale by Owner (FSBO).
List your homeWhat's special
Modern stainless steel appliancesFormal dining roomSide load garageShopping destinationsMaster bedroomScreened-in porchMarket commons
Zillow last checked:
Listing updated:
Listed by:
Blake Sloan FaxPhone:843-213-1346,
Sloan Realty Group,
Wren Floyd 843-593-3173,
Sloan Realty Group
Bought with:
Lauren E Geldes, 102609
Keller Williams Innovate South
Source: CCAR,MLS#: 2315440
Facts & features
Interior
Bedrooms & bathrooms
- Bedrooms: 4
- Bathrooms: 3
- Full bathrooms: 3
Rooms
- Room types: Bonus Room, Utility Room
Primary bedroom
- Features: Ceiling Fan(s), Walk-In Closet(s)
Primary bathroom
- Features: Separate Shower, Vanity
Dining room
- Features: Separate/Formal Dining Room
Kitchen
- Features: Breakfast Bar, Pantry, Stainless Steel Appliances, Solid Surface Counters
Living room
- Features: Ceiling Fan(s)
Other
- Features: Bedroom on Main Level
Heating
- Central, Electric
Cooling
- Central Air
Appliances
- Included: Dishwasher, Microwave, Range
- Laundry: Washer Hookup
Features
- Breakfast Bar, Bedroom on Main Level, Stainless Steel Appliances, Solid Surface Counters
- Flooring: Carpet, Laminate, Tile
Interior area
- Total structure area: 2,200
- Total interior livable area: 2,085 sqft
Property
Parking
- Total spaces: 4
- Parking features: Attached, Garage, Two Car Garage, Garage Door Opener
- Attached garage spaces: 2
Features
- Levels: Two
- Stories: 2
- Patio & porch: Front Porch, Patio
- Exterior features: Fence, Patio
Lot
- Size: 10,454 Square Feet
- Features: Rectangular, Rectangular Lot
Details
- Additional parcels included: ,
- Parcel number: 45611010010
- Zoning: RES
- Special conditions: None
Construction
Type & style
- Home type: SingleFamily
- Architectural style: Traditional
- Property subtype: Single Family Residence
Materials
- Vinyl Siding
- Foundation: Slab
Condition
- Resale
- Year built: 2012
Utilities & green energy
- Water: Public
- Utilities for property: Cable Available, Electricity Available, Phone Available, Sewer Available, Water Available
Community & HOA
Community
- Features: Long Term Rental Allowed
- Security: Smoke Detector(s)
- Subdivision: Southbury
HOA
- Has HOA: Yes
- Amenities included: Pet Restrictions
- Services included: Common Areas, Trash
- HOA fee: $45 monthly
Location
- Region: Myrtle Beach
Financial & listing details
- Price per square foot: $163/sqft
- Tax assessed value: $356,575
- Annual tax amount: $1,400
- Date on market: 8/3/2023
- Electric utility on property: Yes
Price history
| Date | Event | Price |
|---|---|---|
| 11/16/2023 | Sold | $340,000-2.6%$163/sqft |
Source:  CCAR #2315440 Report a problem CCAR #2315440 Report a problem | ||
| 10/10/2023 | Contingent | $349,000$167/sqft |
Source: CCAR #2315440 Report a problem | ||
| 9/15/2023 | Price change | $349,000-10.5%$167/sqft |
Source: CCAR #2315440 Report a problem | ||
| 9/1/2023 | Price change | $389,999-2.5%$187/sqft |
Source: CCAR #2315440 Report a problem | ||
| 8/3/2023 | Listed for sale | $399,999+77.9%$192/sqft |
Source: CCAR #2315440 Report a problem | ||
| 6/14/2017 | Sold | $224,900$108/sqft |
Source: CCAR #1624655 Report a problem | ||
| 5/3/2017 | Pending sale | $224,900$108/sqft |
Source: Coldwell Banker Chicora Real Estate #1624655 Report a problem | ||
| 3/15/2017 | Listed for sale | $224,900$108/sqft |
Source: Coldwell Banker Chicora Real Estate #1624655 Report a problem | ||
| 2/21/2017 | Pending sale | $224,900$108/sqft |
Source: Coldwell Banker Chicora Real Estate #1624655 Report a problem | ||
| 1/30/2017 | Price change | $224,900-4.3%$108/sqft |
Source: Coldwell Banker Chicora Real Estate #1624655 Report a problem | ||
| 1/2/2017 | Listed for sale | $234,900+27%$113/sqft |
Source: Coldwell Banker Chicora SS #1624655 Report a problem | ||
| 6/21/2012 | Sold | $185,000$89/sqft |
Source: Public Record Report a problem | ||
Public tax history
| Year | Property taxes | Tax assessment |
|---|---|---|
| 2025 | $1,400 | $356,575 |
| 2024 | $1,400 | $356,575 +43.2% |
| 2023 | -- | $249,070 |
| 2022 | $1,032 | $249,070 |
| 2021 | $1,032 +15% | -- |
| 2020 | $897 | -- |
| 2019 | -- | -- |
| 2018 | $3,339 | $13,610 +49.9% |
| 2017 | -- | $9,077 |
| 2016 | -- | $9,077 |
| 2015 | -- | $9,077 |
| 2014 | -- | $9,077 |
| 2013 | -- | -- |
| 2012 | -- | -- |
| 2010 | -- | $2,886 -39.9% |
| 2009 | -- | $4,800 |
| 2008 | -- | $4,800 |
Find assessor info on the county website
Neighborhood: 29588
Nearby homes
- $388,9003 bd3 ba1.9k sqft212 Southbury Dr, Myrtle Beach, SC 29588Off Market
- $477,4005 bd3 ba2.3k sqft220 Southbury Dr, Myrtle Beach, SC 29588Off Market
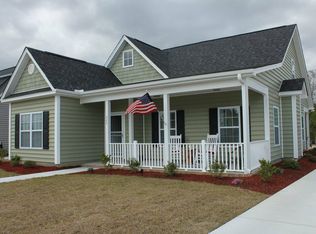
- $391,5005 bd3 ba2.2k sqft220 Southbury Dr #TOWNHOUSE E, Saluda Ii Plan Myrtle Beach, SC 29588Off Market
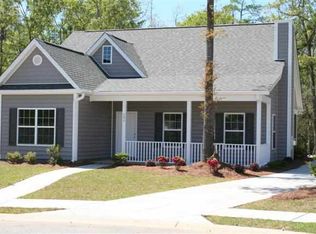
- $295,9003 bd3 ba1.4k sqft219 Southbury Dr #TOWNHOUSE E, Myrtle Beach, SC 29588Off Market
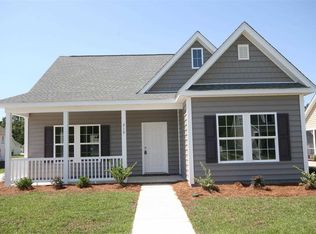
- $340,7003 bd2 ba1.6k sqft215 Southbury Drive Saluda #1-THE, Plan Myrtle Beach, SC 29588Off Market
- $287,2003 bd2 ba1.3k sqft231 Southbury Dr #TOWNHOUSE E, Savannah Plan Myrtle Beach, SC 29588Off Market
- $306,2003 bd2 ba1.4k sqft227 Southbury Dr #TOWNHOUSE E, Myrtle Beach, SC 29588Off Market
- $281,0003 bd2 ba1.3k sqft211 Southbury Dr #TOWNHOUSE E, Myrtle Beach, SC 29588Off Market
Nearby schools
GreatSchools rating
- 6/10St. James Elementary SchoolGrades: PK-4Distance: 1.8 mi
- 7/10St. James Middle SchoolGrades: 7-8Distance: 1.8 mi
- 8/10St. James High SchoolGrades: 9-12Distance: 1.2 mi
Schools provided by the listing agent
- Elementary: Saint James Elementary School
- Middle: Saint James Middle School
- High: Saint James High School
Source: CCAR. This data may not be complete. We recommend contacting the local school district to confirm school assignments for this home.


Get pre-qualified for a loan
At Zillow Home Loans, we can pre-qualify you in as little as 5 minutes with no impact to your credit score.An equal housing lender. NMLS #10287.
Sell for more on Zillow
Get a Zillow Showcase℠ listing at no additional cost and you could sell for .
$370,900
2% more
+$7,418
With Zillow Showcase(estimated)
$378,318
- South Carolina
- Horry County
- Myrtle Beach
- 29588
- 216 Southbury Dr.
Nearby cities
Nearby neighborhoods
Nearby zip codes
Other Myrtle Beach Topics
