Welcome to 216 Southside Court! This adorable 3-bedroom, 1 bath ranch has everything you need in a thoughtfully designed space. Fully renovated in 2021, you'll love the modern finishes, spotless interior, and move-in-ready condition. Step outside and you'll be surprised by the spacious, fenced backyard - perfect for your pets, play or relaxing outdoors. Whether you're a first time home buyer or looking to downsize, this charming home is the perfect blend of comfort and style. Don't let the square footage fool you-this home is impeccably maintained and just might be the cleanest house you'll ever step foot in!
Pending
$190,000
216 Southside Ct, Excelsior Springs, MO 64024
3beds
1,064sqft
Single Family Residence
Built in 1950
9,148 Square Feet Lot
$-- Zestimate®
$179/sqft
$-- HOA
What's special
Spacious fenced backyardSpotless interiorMove-in-ready conditionModern finishes
- 6 days |
- 143 |
- 8 |
Zillow last checked:
Listing updated:
Listed by:
April Soria 913-961-0024,
BHG Kansas City Homes
Source: Heartland MLS as distributed by MLS GRID,MLS#: 2632186
Facts & features
Interior
Bedrooms & bathrooms
- Bedrooms: 3
- Bathrooms: 1
- Full bathrooms: 1
Primary bedroom
- Features: All Carpet
- Level: First
- Area: 110 Square Feet
- Dimensions: 11 x 10
Bedroom 2
- Features: All Carpet
- Level: First
- Area: 110 Square Feet
- Dimensions: 11 x 10
Bedroom 3
- Features: All Carpet
- Level: First
- Area: 108 Square Feet
- Dimensions: 12 x 9
Bathroom 1
- Features: Shower Over Tub, Vinyl
- Level: First
Kitchen
- Features: Vinyl
- Level: First
- Area: 99 Square Feet
- Dimensions: 11 x 9
Laundry
- Level: First
- Area: 70 Square Feet
- Dimensions: 10 x 7
Living room
- Features: Carpet
- Level: First
- Area: 196 Square Feet
- Dimensions: 14 x 14
Heating
- Natural Gas
Cooling
- Electric
Appliances
- Included: Stainless Steel Appliance(s)
- Laundry: Main Level, Off The Kitchen
Features
- Flooring: Carpet, Laminate
- Doors: Storm Door(s)
- Windows: Storm Window(s)
- Basement: Slab
- Has fireplace: No
Interior area
- Total structure area: 1,064
- Total interior livable area: 1,064 sqft
- Finished area above ground: 1,064
- Finished area below ground: 0
Property
Parking
- Parking features: Off Street
Features
- Fencing: Privacy
Lot
- Size: 9,148 Square Feet
- Dimensions: 60 x 150
- Features: City Lot, Level
Details
- Additional structures: Shed(s)
- Parcel number: 12212000616.00
Construction
Type & style
- Home type: SingleFamily
- Architectural style: Traditional
- Property subtype: Single Family Residence
Materials
- Lap Siding, Wood Siding
- Roof: Composition
Condition
- Year built: 1950
Utilities & green energy
- Sewer: Public Sewer
- Water: Public
Community & HOA
Community
- Subdivision: Elm Ridge
HOA
- Has HOA: No
Location
- Region: Excelsior Springs
Financial & listing details
- Price per square foot: $179/sqft
- Tax assessed value: $20,060
- Annual tax amount: $1,391
- Date on market: 7/17/2026
- Listing terms: Cash,Conventional,FHA,VA Loan
- Exclusions: Appliances
- Ownership: Private
Estimated market value
Not available
Estimated sales range
Not available
Not available
Price history
| Date | Event | Price |
|---|---|---|
| 7/18/2026 | Pending sale | $190,000$179/sqft |
Source:  Heartland MLS as distributed by MLS GRID #2632186 Report a problem Heartland MLS as distributed by MLS GRID #2632186 Report a problem | ||
| 7/18/2026 | Listed for sale | $190,000+352.4%$179/sqft |
Source: Heartland MLS as distributed by MLS GRID #2632186 Report a problem | ||
| 3/25/2014 | Sold | -- |
Source: Heartland MLS as distributed by MLS GRID #45001_1858439 Report a problem | ||
| 1/30/2014 | Listed for sale | $42,000$39/sqft |
Source: RE/MAX Advantage #1858439 Report a problem | ||
| 1/29/2014 | Pending sale | $42,000$39/sqft |
Source: RE/MAX Advantage #1858439 Report a problem | ||
| 11/14/2013 | Listed for sale | $42,000$39/sqft |
Source: RE/MAX Advantage #1858439 Report a problem | ||
Public tax history
| Year | Property taxes | Tax assessment |
|---|---|---|
| 2025 | $1,561 +15.8% | $20,060 +17.2% |
| 2024 | $1,348 +13% | $17,120 |
| 2023 | $1,193 +14.3% | $17,120 +16.2% |
| 2022 | $1,044 -0.4% | $14,730 |
| 2021 | $1,048 +7.3% | $14,730 +10.4% |
| 2020 | $976 | $13,340 |
| 2019 | $976 +0.1% | $13,340 +18.6% |
| 2018 | $975 +21.2% | $11,250 |
| 2017 | $805 | $11,250 |
| 2016 | $805 | $11,250 |
| 2015 | $805 -0.9% | $11,250 |
| 2014 | $812 | $11,250 |
| 2013 | -- | $11,250 |
| 2012 | -- | $11,250 |
| 2011 | -- | $11,250 +44.8% |
| 2010 | -- | $7,770 |
| 2009 | -- | $7,770 -1.3% |
| 2007 | -- | $7,870 +3% |
| 2006 | -- | $7,640 |
| 2005 | $411 | $7,640 +7.5% |
| 2004 | -- | $7,110 |
| 2003 | -- | $7,110 +8.1% |
| 2002 | -- | $6,580 +6.5% |
| 2001 | -- | $6,180 |
Find assessor info on the county website
Monthly payment
Est. payment
Payment breakdown
Explore the cost of this home by adjusting the details. Changes won't be saved.Climate risks
Neighborhood: 64024
Nearby schools
GreatSchools rating
- 4/10Cornerstone ElementaryGrades: PK-5Distance: 0.3 mi
- 4/10Excelsior Springs Middle SchoolGrades: 6-8Distance: 0.5 mi
- 5/10Excelsior Springs High SchoolGrades: 9-12Distance: 0.6 mi
- $102,5002 bd1 ba567 sqft214 Southside Ct, Excelsior Springs, MO 64024Off Market

- $190,3003 bd1 ba1k sqft218 Southside Ct, Excelsior Springs, MO 64024Off Market
- $3,800-- bd-- ba-- sqftSouthside Ct, Excelsior Springs, MO 64024Off Market
- $128,3002 bd1 ba858 sqft212 Southside Ct, Excelsior Springs, MO 64024Off Market

- $166,7003 bd1 ba1.5k sqft20 Schwartz Ave, Excelsior Springs, MO 64024Off Market
- $--2 bd1 ba1k sqft215 Southside Ct, Excelsior Springs, MO 64024Sold
- $14,9003,920 Square Feet210 Southside Ct, Excelsior Springs, MO 64024Off Market
- $--1 bd1 ba-- sqft201 Lodwick Ln #776F18CCB, Excelsior Springs, MO 64024Off Market
A local agent can set up tours, give advice and negotiate with sellers.
A local lender can help you make sure your offer is ready when you are.
Similar homes
- $180,0003 bd2 ba1.4k sqft1204 Wornall Rd, Excelsior Springs, MO 64024For Sale
 MLS ID #2632294, Cindy Spicer, ReeceNichols North Star. Heartland MLS as distributed by MLS GRID
 - $--2 bd1 ba1.1k sqft2015 Eastridge Dr, Excelsior Springs, MO 64024Auction
 Auction.com 2
 - $189,0003 bd2 ba1.3k sqft426 Benton Ave, Excelsior Springs, MO 64024For Sale
 MLS ID #2602897, Martin Taggart, LPT Realty LLC. Heartland MLS as distributed by MLS GRID
 - $145,0004 bd1 ba1.3k sqft528 Park Ave, Excelsior Springs, MO 64024For Sale
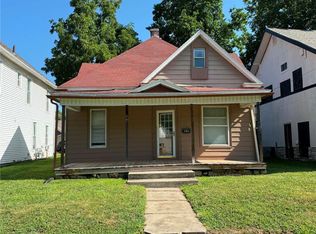 MLS ID #2632151, Hightower Heritage Team, Jason Mitchell Real Estate Mis. Heartland MLS as distributed by MLS GRID
 - $159,9002 bd1 ba1k sqft724 Hazel St, Excelsior Springs, MO 64024For SaleMLS ID #2631668, Erich Henson, Juncture. Heartland MLS as distributed by MLS GRID
- $205,0002 bd1 ba1.1k sqft427 Benton Ave, Excelsior Springs, MO 64024For Sale By Owner
- $149,9003 bd1 ba1.2k sqft107 Berton Rd, Excelsior Springs, MO 64024For SaleMLS ID #2629210, SBD Team, SBD Housing Solutions LLC. Heartland MLS as distributed by MLS GRID
- $172,0001 bd1 ba932 sqft607 N Main St, Excelsior Springs, MO 64024For SaleMLS ID #2630901, Abby Powers, The Real Estate Store LLC. Heartland MLS as distributed by MLS GRID
- $115,0002 bd1 ba576 sqft515 Park Ave, Excelsior Springs, MO 64024For SaleMLS ID #2632143, Hightower Heritage Team, Jason Mitchell Real Estate Mis. Heartland MLS as distributed by MLS GRID
- $139,9002 bd2 ba1.1k sqft610 Saint Louis Ave, Excelsior Springs, MO 64024For SaleMLS ID #2592348, Bill Reifeiss, Keller Williams Platinum Prtnr. Heartland MLS as distributed by MLS GRID
- $195,0003 bd2 ba1k sqft435 Ford St, Liberty, MO 64068For SaleMLS ID #2632499, Conner Hurshman, RE/MAX Revolution. Heartland MLS as distributed by MLS GRID
- $285,0004 bd2 ba1.5k sqft436 E Broadway St, Excelsior Springs, MO 64024For SaleMLS ID #2627906, Anna Sue Spohn, BHG Kansas City Homes. Heartland MLS as distributed by MLS GRID
- $187,5004 bd2 ba1.5k sqft806 W Lexington St, Richmond, MO 64085For SaleMLS ID #2632184, Chad Novotny, EXP Realty LLC. Heartland MLS as distributed by MLS GRID
- $--3 bd1 ba1k sqft508 Shotwell St, Richmond, MO 64085AuctionServiceLink Auction
- $--3 bd1 ba1.4k sqft700 S Sibley St, Buckner, MO 64016AuctionAuction.com 2
- $--3 bd1 ba728 sqft18202 E Lexington Rd, Independence, MO 64058AuctionAuction.com 1
- $--2 bd1 ba1.1k sqft300 W Missouri Ave, Plattsburg, MO 64477AuctionAuction.com 2
- $--3 bd2 ba1.3k sqft400 S Shaw St, Richmond, MO 64085AuctionAuction.com 2
- $--3 bd1 ba1k sqft404 Morningside Dr, Richmond, MO 64085AuctionXome
- $160,0003 bd1 ba1k sqft9404 Stillhouse Rd, Liberty, MO 64068For SaleMLS ID #2626447, Erick Parker, EXP Realty LLC. Heartland MLS as distributed by MLS GRID
