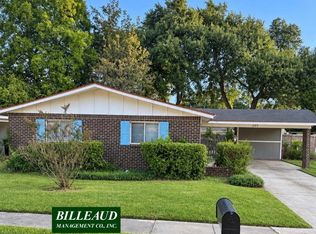
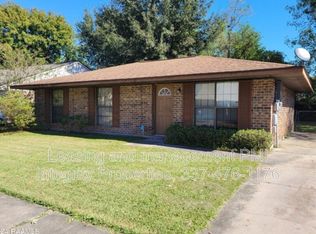
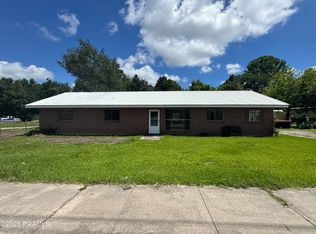
AVAILABLE DECEMBER 1, 2026! This open floor plan home, located in Summerview Subdivision, is just minutes from I-10 and all the shopping/restaurants in Lafayette. This 3 bed, 2 bath home features modern finishes throughout, including premium vinyl plank floors and granite counter tops. The primary suite includes 2 walk in closets, and an ensuite bathroom with both a garden tub and shower! The covered patio looks out into the huge, completely fenced in backyard with large grass area. Unfurnished, but refrigerator will stay.Optional: Washer/dryer provided in the home for tenants with an additional $50 per month. Non-refundable Pet Deposit $250 (2 pet maximum).
House for rent
Singlefamily
Available Tue Dec 1 2026
Cats, dogs OK
Air conditioner, central air
Electric dryer hookup laundry
2 Attached garage spaces parking
Central
What's special
Open floor plan homeLarge grass areaPrimary suiteCovered patioGranite counter topsPremium vinyl plank floorsModern finishes throughout
- 4 days |
- -- |
- -- |
Zillow last checked:
Listing updated:
Travel times

Let’s turn your rent into credit progress
Build credit history with every on-time payment and get credit for the payment you’re already making.
Facts & features
Interior
Bedrooms & bathrooms
- Bedrooms: 3
- Bathrooms: 2
- Full bathrooms: 2
Heating
- Central
Cooling
- Air Conditioner, Central Air
Appliances
- Included: Dishwasher, Freezer, Garbage Disposal, Ice Maker, Microwave Oven, Refrigerator, Stove
- Laundry: Electric Dryer Hookup, Hookups, Washer Hookup
Features
- Double Vanity, Dual Closets, High Ceilings, Kitchen Island, Pantry, Separate Shower, Standalone Tub, Walk-In Closet(s), Walk-in Pantry
- Flooring: Carpet, Vinyl
Interior area
- Total interior livable area: 1,629 sqft
Property
Parking
- Total spaces: 2
- Parking features: Attached, Garage
- Has attached garage: Yes
- Details: Contact manager
Features
- Stories: 1
- Exterior features: Dual Closets, Lighting, Separate Shower, Standalone Tub
Lot
- Features: Landscaped, Level
Details
- Additional structures: Garage(s)
- Parcel number: 6162308
Construction
Type & style
- Home type: SingleFamily
- Architectural style: Traditional
- Property subtype: SingleFamily
Materials
- Roof: Asbestos Shingle
Condition
- Year built: 2020
Community & HOA
Location
- Region: Duson
Financial & listing details
- Lease term: 1 Year
Nearby apartments for rent

Price history
| Date | Event | Price |
|---|---|---|
| 10/9/2026 | Listed for rent | $1,900+11.8%$1/sqft |
Source: RAA #2600009000 Report a problem | ||
| 11/23/2023 | Listing removed | -- |
Source: RAA #23010003 Report a problem | ||
| 11/6/2023 | Listed for rent | $1,700$1/sqft |
Source: RAA #23010003 Report a problem | ||
| 12/29/2020 | Sold | -- |
Source:  RAA #20008957 Report a problem RAA #20008957 Report a problem | ||
| 10/23/2020 | Pending sale | $188,935$116/sqft |
Source: Cicero Realty LLC #20008957 Report a problem | ||
| 10/15/2020 | Price change | $188,935+0.5%$116/sqft |
Source: Cicero Realty LLC #20008957 Report a problem | ||
| 10/7/2020 | Listed for sale | $187,935$115/sqft |
Source: Cicero Realty LLC #20008957 Report a problem | ||