Welcome to this well maintained Magnolia Landing end of group home! Step inside onto the tile foyer area and notice the sun-drenched main level with an open concept living room, kitchen/dining area, and family room. The living and family rooms feature carpet flooring, ceiling fans, and large windows, while the eat-in kitchen boasts hardwood flooring, ample counter and cabinet space, new appliances, and a pantry. Upstairs you'll find an expansive primary suite with an oversized walk-in closet and attached private bathroom with a dual vanity, large soaking tub, and a separate walk-in shower stall. Down the hallway you'll find another full bathroom with a tub/shower combo, as well as a very large 2nd bedroom (could easily be converted into 2 rooms). The lower level holds a substantial recreation room, another half bath, laundry/storage room, and a private home theater. Step out back and enjoy the summer weather on your sizeable rear deck. Located conveniently near local schools, shopping and dining, Mariner Point Park and the Gunpowder River, as well as I-95 and Route 40, this home is sure to move fast. Schedule your tour today!
Sold for $339,900
$339,900
216 Staysail Dr, Joppa, MD 21085
2beds
2,354sqft
Townhouse
Built in 2011
2,520 Square Feet Lot
$346,000 Zestimate®
$144/sqft
$3,080 Estimated rent
Home value
$346,000
$318,000 - $374,000
$3,080/mo
Zestimate® history
Owner options
List your home for rent
$3,080/mo
Rent Zestimate®
Find your next renter with Zillow Rental Manager. Plus, with online applications, you can quickly screen prospective tenants – for free.
$3,080/mo
Rent Zestimate®
Refinance and save
$2,141/mo
Est. payment
Refinancing to a lower rate could help reduce your monthly payments and save thousands over the life of the loan.
$2,141/mo
Est. payment
Explore your selling options
Work with a Zillow partner agent
Leverage their expertise and Zillow's premium Showcase listings to get your home seen by more buyers.
Get startedList with your own agent
Get your home in front of millions of buyers by listing it on Zillow.
Learn how to do itSell it yourself
Take full control of how buyers see your home on Zillow by listing For Sale by Owner (FSBO).
List your homeWhat's special
Oversized walk-in closetSeparate walk-in shower stallTile foyer areaHardwood flooringPrivate home theaterNew appliancesFamily room
Zillow last checked:
Listing updated:
Listed by:
Matt Musso 205-283-2062,
Compass
Bought with:
Stephanie Burns, 669782
Coldwell Banker Realty
Source: Bright MLS,MLS#: MDHR2045174
Facts & features
Interior
Bedrooms & bathrooms
- Bedrooms: 2
- Bathrooms: 4
- Full bathrooms: 2
- 1/2 bathrooms: 2
- Main level bathrooms: 1
Rooms
- Room types: Living Room, Primary Bedroom, Bedroom 2, Kitchen, Family Room, Laundry, Recreation Room, Bathroom 2, Primary Bathroom, Half Bath
Primary bedroom
- Features: Flooring - Carpet, Walk-In Closet(s), Ceiling Fan(s)
- Level: Upper
Bedroom 2
- Features: Flooring - Carpet
- Level: Upper
Primary bathroom
- Features: Flooring - Ceramic Tile, Soaking Tub, Bathroom - Stall Shower
- Level: Upper
Bathroom 2
- Features: Flooring - Ceramic Tile, Bathroom - Tub Shower
- Level: Upper
Family room
- Features: Flooring - Carpet, Ceiling Fan(s)
- Level: Main
Half bath
- Features: Flooring - Ceramic Tile
- Level: Main
Half bath
- Level: Lower
Kitchen
- Features: Flooring - HardWood, Eat-in Kitchen, Breakfast Nook
- Level: Main
Laundry
- Level: Lower
Living room
- Features: Flooring - Carpet, Ceiling Fan(s)
- Level: Main
Recreation room
- Features: Flooring - Carpet
- Level: Lower
Heating
- Heat Pump, Electric
Cooling
- Ceiling Fan(s), Central Air, Electric
Appliances
- Included: Electric Water Heater
- Laundry: Laundry Room
Features
- Soaking Tub, Bathroom - Stall Shower, Bathroom - Tub Shower, Breakfast Area, Ceiling Fan(s), Combination Kitchen/Dining, Family Room Off Kitchen, Open Floorplan, Eat-in Kitchen, Pantry, Walk-In Closet(s)
- Flooring: Carpet, Wood
- Basement: Finished
- Has fireplace: No
Interior area
- Total structure area: 2,714
- Total interior livable area: 2,354 sqft
- Finished area above ground: 1,814
- Finished area below ground: 540
Property
Parking
- Parking features: Assigned, On Street
- Has uncovered spaces: Yes
- Details: Assigned Parking
Accessibility
- Accessibility features: None
Features
- Levels: Three
- Stories: 3
- Patio & porch: Deck
- Exterior features: Sidewalks
- Pool features: None
Lot
- Size: 2,520 Square Feet
Details
- Additional structures: Above Grade, Below Grade
- Parcel number: 1301390287
- Zoning: R3
- Special conditions: Standard
Construction
Type & style
- Home type: Townhouse
- Architectural style: Colonial
- Property subtype: Townhouse
Materials
- Brick
- Foundation: Permanent
Condition
- New construction: No
- Year built: 2011
Utilities & green energy
- Sewer: Public Sewer
- Water: Public
Community & HOA
Community
- Subdivision: Magnolia Landing
HOA
- Has HOA: Yes
- HOA fee: $59 monthly
Location
- Region: Joppa
Financial & listing details
- Price per square foot: $144/sqft
- Tax assessed value: $289,500
- Annual tax amount: $2,961
- Date on market: 7/11/2025
- Listing agreement: Exclusive Right To Sell
- Ownership: Fee Simple
Price history
| Date | Event | Price |
|---|---|---|
| 8/29/2025 | Sold | $339,900$144/sqft |
Source:  Bright MLS #MDHR2045174 Report a problem Bright MLS #MDHR2045174 Report a problem | ||
| 7/15/2025 | Pending sale | $339,900$144/sqft |
Source: Bright MLS #MDHR2045174 Report a problem | ||
| 7/15/2025 | Listing removed | $339,900$144/sqft |
Source: Bright MLS #MDHR2045174 Report a problem | ||
| 7/11/2025 | Listed for sale | $339,900+38.2%$144/sqft |
Source: Bright MLS #MDHR2045174 Report a problem | ||
| 8/28/2020 | Sold | $246,000$105/sqft |
Source: Public Record Report a problem | ||
| 7/11/2020 | Pending sale | $246,000$105/sqft |
Source: Long & Foster Real Estate, Inc. #MDHR248606 Report a problem | ||
| 7/10/2020 | Price change | $246,000+5.6%$105/sqft |
Source: Long & Foster Real Estate, Inc. #MDHR248606 Report a problem | ||
| 7/7/2020 | Listed for sale | $232,900-3%$99/sqft |
Source: Long & Foster Real Estate, Inc. #MDHR248606 Report a problem | ||
| 10/19/2017 | Listing removed | $1,550$1/sqft |
Source: Long & Foster Real Estate, Inc. #HR10018493 Report a problem | ||
| 9/18/2017 | Price change | $1,550-3.1%$1/sqft |
Source: Long & Foster Real Estate, Inc. #HR10018493 Report a problem | ||
| 7/30/2017 | Listed for rent | $1,600-3%$1/sqft |
Source: Long & Foster Real Estate, Inc. #HR10018493 Report a problem | ||
| 9/11/2015 | Listing removed | $1,650$1/sqft |
Source: Long & Foster Real Estate, Inc. #HR8719664 Report a problem | ||
| 8/15/2015 | Listed for rent | $1,650$1/sqft |
Source: Long & Foster Real Estate, Inc. #HR8719664 Report a problem | ||
| 7/17/2015 | Listing removed | $240,000$102/sqft |
Source: RE/MAX ELITE REALTY #HR8652295 Report a problem | ||
| 6/20/2015 | Price change | $240,000-4%$102/sqft |
Source: RE/MAX ELITE REALTY #HR8652295 Report a problem | ||
| 6/2/2015 | Listed for sale | $250,000-2.3%$106/sqft |
Source: RE/MAX ELITE REALTY #HR8652295 Report a problem | ||
| 4/4/2011 | Sold | $256,000$109/sqft |
Source: Public Record Report a problem | ||
Public tax history
| Year | Property taxes | Tax assessment |
|---|---|---|
| 2025 | $3,155 +6.6% | $289,500 +6.6% |
| 2024 | $2,961 +7% | $271,700 +7% |
| 2023 | $2,767 | $253,900 |
| 2022 | $2,767 -4.3% | $253,900 |
| 2021 | $2,892 -4% | $253,900 -2.7% |
| 2020 | $3,012 +3.6% | $261,000 |
| 2019 | $2,907 +3.7% | $261,000 +7.5% |
| 2018 | $2,803 +3.9% | $242,867 +3.9% |
| 2017 | $2,698 +1827.2% | $233,800 +2.2% |
| 2016 | $140 | $228,833 +2.2% |
| 2015 | $140 -95.3% | $223,867 +2.3% |
| 2014 | $2,985 | $218,900 |
| 2013 | -- | $218,900 |
| 2012 | -- | $218,900 -12% |
| 2011 | -- | $248,800 +1545.5% |
| 2010 | -- | $15,120 |
Find assessor info on the county website
Neighborhood: 21085
Nearby homes
- $295,100-- bd2 ba1.3k sqft218 Staysail Dr, Joppa, MD 21085Off Market
- $306,000-- bd2 ba1.3k sqft220 Staysail Dr, Joppa, MD 21085Off Market
- $340,1003 bd2 ba1.8k sqft214 Staysail Dr, Joppa, MD 21085Off Market
- $280,0003 bd3 ba1.8k sqft222 Staysail Dr, Joppa, MD 21085Sold
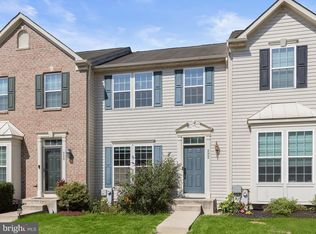
- $319,7003 bd3 ba2k sqft212 Staysail Dr, Joppa, MD 21085Off Market
- $316,800-- bd2 ba1.6k sqft224 Staysail Dr, Joppa, MD 21085Off Market
- $322,8003 bd3 ba1.4k sqft210 Staysail Dr, Joppa, MD 21085Off Market
- $344,5003 bd4 ba2.2k sqft226 Staysail Dr, Joppa, MD 21085Off Market
Nearby schools
GreatSchools rating
- 6/10Magnolia Elementary SchoolGrades: PK-5Distance: 0.3 mi
- 4/10Magnolia Middle SchoolGrades: 6-8Distance: 0.2 mi
- 4/10Joppatowne High SchoolGrades: 9-12Distance: 1.2 mi
Schools provided by the listing agent
- District: Harford County Public Schools
Source: Bright MLS. This data may not be complete. We recommend contacting the local school district to confirm school assignments for this home.
Get a cash offer in 3 minutes
Find out how much your home could sell for in as little as 3 minutes with a no-obligation cash offer.
Estimated market value
$346,000
Get a cash offer in 3 minutes
Find out how much your home could sell for in as little as 3 minutes with a no-obligation cash offer.
Estimated market value
$346,000
- Maryland
- Harford County
- Joppa
- 21085
- 216 Staysail Dr
Nearby cities
Nearby zip codes
Other Joppa Topics
