Stunning Tassajara Ranch home with perfect location overlooking the creek and walking distance to Tassajara Crossings! 5 Bedroom, 3 full bathrooms, 3 car garage and wonderful updates throughout. Large driveway leads to private entrance and front porch. Living room features soaring ceilings, beautiful hardwood floors, eye-catching tiled fireplace and elegant light fixtures. Light and bright family room just on the other side of the two way fireplace features beautiful views of the backyard and an open concept flowing into the breakfast nook and kitchen. Updated kitchen features quartz counters, recessed lighting, hardwood floors, white cabinets and stainless-steel appliances. Formal dining room, Bedroom and full bathroom complete the downstairs. Upstairs features spacious master suite with views of backyard, 3 spare bedrooms and full bathroom. The backyard is an oasis with its large patio, a side yard perfect for a garden and mature trees providing privacy. HOA amenities feature pool/clubhouse and greenbelt.
Sold for $1,799,000
$1,799,000
216 Stetson Dr, Danville, CA 94506
5beds
2,349sqft
Single Family Residence
Built in 1995
5,662 Square Feet Lot
$1,821,900 Zestimate®
$766/sqft
$6,024 Estimated rent
Home value
$1,821,900
$1.73M - $1.91M
$6,024/mo
Zestimate® history
Owner options
List your home for rent
$6,024/mo
Rent Zestimate®
Find your next renter with Zillow Rental Manager. Plus, with online applications, you can quickly screen prospective tenants – for free.
$6,024/mo
Rent Zestimate®
Refinance and save
$11,451/mo
Est. payment
Refinancing to a lower rate could help reduce your monthly payments and save thousands over the life of the loan.
$11,451/mo
Est. payment
Explore your selling options
Work with a Zillow partner agent
Leverage their expertise and Zillow's premium Showcase listings to get your home seen by more buyers.
Get startedList with your own agent
Get your home in front of millions of buyers by listing it on Zillow.
Learn how to do itSell it yourself
Take full control of how buyers see your home on Zillow by listing For Sale by Owner (FSBO).
List your homeWhat's special
Zillow last checked:
Listing updated:
Listed by:
Mike Kehrig DRE #01823194 925-548-4132,
Coldwell Banker,
Kelsey Smith DRE #02139715 925-683-3853,
Coldwell Banker
Bought with:
Sandip Jariwala, DRE #01317301
The Ivy Group
Source: CCAR,MLS#: 41044749
Facts & features
Interior
Bedrooms & bathrooms
- Bedrooms: 5
- Bathrooms: 3
- Full bathrooms: 3
Rooms
- Room types: 1 Bedroom, 1 Bath, Main Entry, 3 Bedrooms, Primary Bedrm Suite - 1, Family Room
Bathroom
- Features: Shower Over Tub, Solid Surface, Tile, Stall Shower, Tub, Double Vanity, Walk-In Closet(s)
Kitchen
- Features: Breakfast Nook, Counter - Solid Surface, Dishwasher, Gas Range/Cooktop, Microwave, Refrigerator, Updated Kitchen
Heating
- Forced Air
Cooling
- Has cooling: Yes
Appliances
- Included: Dishwasher, Gas Range, Microwave, Refrigerator
- Laundry: Cabinets, Common Area
Features
- Formal Dining Room, Breakfast Nook, Counter - Solid Surface, Updated Kitchen
- Flooring: Tile, Carpet
- Number of fireplaces: 1
- Fireplace features: Family Room, Living Room, Double Sided
Interior area
- Total structure area: 2,349
- Total interior livable area: 2,349 sqft
Property
Parking
- Total spaces: 3
- Parking features: Garage
- Garage spaces: 3
Features
- Levels: Two
- Stories: 2
- Pool features: None, Community
- Fencing: Fenced
- Has view: Yes
- View description: None
Lot
- Size: 5,662 Square Feet
- Features: Back Yard, Landscape Back, Landscape Front
Details
- Parcel number: 2063430066
- Special conditions: Standard
- Other equipment: None
Construction
Type & style
- Home type: SingleFamily
- Architectural style: Traditional
- Property subtype: Single Family Residence
Materials
- Stucco
- Roof: Cement
Condition
- Existing
- New construction: No
- Year built: 1995
Utilities & green energy
- Electric: No Solar
Community & HOA
Community
- Subdivision: Tassajara Ranch
HOA
- Has HOA: Yes
- Amenities included: Greenbelt, Pool
- Services included: Common Area Maint, Management Fee
- HOA fee: $89 monthly
- HOA name: TASSAHARA RANCH HOA
- HOA phone: 925-830-4848
Location
- Region: Danville
Financial & listing details
- Price per square foot: $766/sqft
- Tax assessed value: $1,834,980
- Annual tax amount: $21,158
- Date on market: 11/29/2023
Price history
| Date | Event | Price |
|---|---|---|
| 1/12/2024 | Sold | $1,799,000$766/sqft |
Source:  CCAR #41044749 Report a problem CCAR #41044749 Report a problem | ||
| 12/7/2023 | Pending sale | $1,799,000$766/sqft |
Source:  bridgeMLS/CCAR/Bay East AOR #41044749 Report a problem bridgeMLS/CCAR/Bay East AOR #41044749 Report a problem | ||
| 11/30/2023 | Listed for sale | $1,799,000+168.5%$766/sqft |
Source: bridgeMLS/CCAR/Bay East AOR #41044749 Report a problem | ||
| 2/22/2002 | Sold | $670,000$285/sqft |
Source: CCAR #11126131 Report a problem | ||
| 10/31/2000 | Sold | $670,000+85.1%$285/sqft |
Source: CCAR #11066774 Report a problem | ||
| 12/29/1995 | Sold | $362,000$154/sqft |
Source: Public Record Report a problem | ||
Public tax history
| Year | Property taxes | Tax assessment |
|---|---|---|
| 2025 | $21,158 -14% | $1,834,980 +89.1% |
| 2024 | $24,614 +112.4% | $970,367 +2% |
| 2023 | $11,586 +0.9% | $951,342 +2% |
| 2022 | $11,480 +2.2% | $932,689 +2% |
| 2021 | $11,230 +0.8% | $914,402 +1% |
| 2020 | $11,135 +1.7% | $905,027 +2% |
| 2019 | $10,947 +3.6% | $887,282 +2% |
| 2018 | $10,563 +2.9% | $869,885 +2% |
| 2017 | $10,269 +1.4% | $852,830 +2% |
| 2016 | $10,126 +2.8% | $836,108 +1.5% |
| 2015 | $9,851 | $823,549 +2% |
| 2014 | $9,851 | $807,418 +13.3% |
| 2013 | -- | $712,500 |
| 2012 | -- | $712,500 -5.3% |
| 2011 | -- | $752,500 -1.8% |
| 2010 | -- | $766,500 |
| 2009 | -- | $766,500 +1.7% |
| 2008 | -- | $753,541 +2% |
| 2007 | -- | $738,766 +2% |
| 2006 | -- | $724,281 +2% |
| 2005 | -- | $710,080 +2% |
| 2004 | -- | $696,158 +1.9% |
| 2003 | -- | $683,400 |
| 2002 | -- | $683,400 +2% |
| 2001 | -- | $670,000 |
Find assessor info on the county website
Neighborhood: 94506
Nearby homes
- $1,178,5003 bd2 ba1.5k sqft218 Stetson Dr, Danville, CA 94506Off Market
- $1,561,0003 bd3 ba2k sqft214 Stetson Dr, Danville, CA 94506Off Market
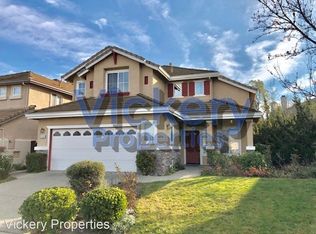
- $1,400,7004 bd2 ba1.9k sqft252 Stetson Dr, Danville, CA 94506Off Market
- $1,706,9004 bd3 ba2k sqft220 Stetson Dr, Danville, CA 94506Off Market
- $547,1954 bd3 ba2k sqft254 Stetson Dr, Danville, CA 94506Off Market
- $1,568,8004 bd3 ba2.1k sqft250 Stetson Dr, Danville, CA 94506Off Market
- $1,739,1004 bd2 ba2.3k sqft248 Stetson Dr, Danville, CA 94506Off Market
- $--4 bd2 ba-- sqft248 Stetson Dr #2STORY, Danville, CA 94506Off Market
Nearby schools
GreatSchools rating
- 10/10Golden View Elementary SchoolGrades: K-5Distance: 1.4 mi
- 9/10Diablo Vista Middle SchoolGrades: 6-8Distance: 1.3 mi
- 10/10Monte Vista High SchoolGrades: 9-12Distance: 4.9 mi
Get a cash offer in 3 minutes
Find out how much your home could sell for in as little as 3 minutes with a no-obligation cash offer.
Estimated market value
$1,821,900
Get a cash offer in 3 minutes
Find out how much your home could sell for in as little as 3 minutes with a no-obligation cash offer.
Estimated market value
$1,821,900
- California
- Contra Costa County
- Danville
- 94506
- 216 Stetson Dr
Nearby cities
Nearby zip codes
Other Danville Topics
