Skip main navigation
Sold for $395,000
  • $395,000

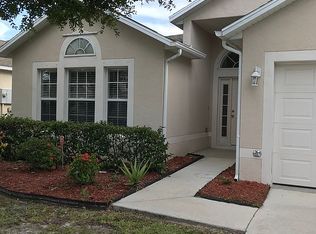
    216 Stony Point Drive, Sebastian, FL 32958

    4beds
    2,761sqft
    Single Family Residence
    Built in 2005
    -- sqft lot
    $394,000 Zestimate®
    $143/sqft
    $2,835 Estimated rent

    Home value

    $394,000

    $355,000 - $441,000

    $2,835/mo

    Zestimate® history
    Loading
    Loading...

    Owner options

    List your home for rent

    $2,835/mo

    Rent Zestimate®

    Find your next renter with Zillow Rental Manager. Plus, with online applications, you can quickly screen prospective tenants – for free.

    Learn more

    $2,835/mo

    Rent Zestimate®

    Refinance and save

    $2,649/mo

    Est. payment

    Refinancing to a lower rate could help reduce your monthly payments and save thousands over the life of the loan.

    See today's rates

    $2,649/mo

    Est. payment

    Explore your selling options

    Work with a Zillow partner agent

    Leverage their expertise and Zillow's premium Showcase listings to get your home seen by more buyers.

    Get started

    List with your own agent

    Get your home in front of millions of buyers by listing it on Zillow.

    Learn how to do it

    Sell it yourself

    Take full control of how buyers see your home on Zillow by listing For Sale by Owner (FSBO).

    List your home

    What's special

    New washerNew refrigeratorSpacious pond-front homeSeamless metal roof
    Rare opportunity to assume an incredible 2.25pct interest rate--an exceptional advantage in today's market. This spacious pond-front home offers nearly 2,800 sq ft with 4 generously sized bedrooms upstairs and 2 full baths, plus a flexible downstairs den ideal as a 5th bedroom, home office, or guest suite, complete with a convenient half bath on the main level. Designed for today's connected lifestyle, the home is equipped for gig-speed internet upstairs and down--perfect for remote work, gaming, and streaming. A whole-house surge protection system provides added peace of mind. Recent upgrades include a seamless metal roof, fresh interior and exterior paint, 2023 water heater, new refrigerator, and new washer--making this home truly move-in ready.

    Zillow last checked:

    Listing updated:

    Listed by:

    Stacy Kelly 386-453-8600,

    EXP Realty LLC

    Bought with:

    Stacy Kelly, 3337970

    EXP Realty LLC

    Source: BeachesMLS,MLS#: R11167491MLS LogoOriginating MLS: BeachesMLS

    Facts & features

    Interior

    Bedrooms & bathrooms
    • Bedrooms: 4
    • Bathrooms: 3
    • Full bathrooms: 2
    • 1/2 bathrooms: 1
    • Main level bathrooms: 1
    Primary bedroom
    • Level: Upper
    • Area: 234
    • Dimensions: 18 X 13
    Primary bedroom
    • Level: Upper
    • Area: 234
    • Dimensions: 18 X 13
    Primary bedroom
    • Level: Upper
    • Area: 234
    • Dimensions: 18 X 13
    Primary bedroom
    • Level: Upper
    • Area: 234
    • Dimensions: 18 X 13
    Primary bedroom
    • Level: Upper
    • Area: 234
    • Dimensions: 18 X 13
    Primary bedroom
    • Level: Upper
    • Area: 234
    • Dimensions: 18 X 13
    Bedroom 2
    • Level: Upper
    • Area: 110
    • Dimensions: 10 X 11
    Bedroom 2
    • Level: Upper
    • Area: 110
    • Dimensions: 10 X 11
    Bedroom 2
    • Level: Upper
    • Area: 110
    • Dimensions: 10 X 11
    Bedroom 2
    • Level: Upper
    • Area: 110
    • Dimensions: 10 X 11
    Bedroom 2
    • Level: Upper
    • Area: 110
    • Dimensions: 10 X 11
    Bedroom 2
    • Level: Upper
    • Area: 110
    • Dimensions: 10 X 11
    Bedroom 3
    • Level: Upper
    • Area: 100
    • Dimensions: 10 X 10
    Bedroom 3
    • Level: Upper
    • Area: 100
    • Dimensions: 10 X 10
    Bedroom 3
    • Level: Upper
    • Area: 100
    • Dimensions: 10 X 10
    Bedroom 3
    • Level: Upper
    • Area: 100
    • Dimensions: 10 X 10
    Bedroom 3
    • Level: Upper
    • Area: 100
    • Dimensions: 10 X 10
    Bedroom 3
    • Level: Upper
    • Area: 100
    • Dimensions: 10 X 10
    Bedroom 4
    • Level: Upper
    • Area: 154
    • Dimensions: 14 X 11
    Bedroom 4
    • Level: Upper
    • Area: 154
    • Dimensions: 14 X 11
    Bedroom 4
    • Level: Upper
    • Area: 154
    • Dimensions: 14 X 11
    Bedroom 4
    • Level: Upper
    • Area: 154
    • Dimensions: 14 X 11
    Bedroom 4
    • Level: Upper
    • Area: 154
    • Dimensions: 14 X 11
    Bedroom 4
    • Level: Upper
    • Area: 154
    • Dimensions: 14 X 11
    Den
    • Level: Main
    • Area: 143
    • Dimensions: 13 X 11
    Den
    • Level: Main
    • Area: 143
    • Dimensions: 13 X 11
    Den
    • Level: Main
    • Area: 143
    • Dimensions: 13 X 11
    Den
    • Level: Main
    • Area: 143
    • Dimensions: 13 X 11
    Den
    • Level: Main
    • Area: 143
    • Dimensions: 13 X 11
    Den
    • Level: Main
    • Area: 143
    • Dimensions: 13 X 11
    Kitchen
    • Level: Main
    • Area: 143
    • Dimensions: 13 X 11
    Kitchen
    • Level: Main
    • Area: 143
    • Dimensions: 13 X 11
    Kitchen
    • Level: Main
    • Area: 143
    • Dimensions: 13 X 11
    Kitchen
    • Level: Main
    • Area: 143
    • Dimensions: 13 X 11
    Kitchen
    • Level: Main
    • Area: 143
    • Dimensions: 13 X 11
    Kitchen
    • Level: Main
    • Area: 143
    • Dimensions: 13 X 11
    Living room
    • Level: Main
    • Area: 247
    • Dimensions: 19 X 13
    Living room
    • Level: Main
    • Area: 247
    • Dimensions: 19 X 13
    Living room
    • Level: Main
    • Area: 247
    • Dimensions: 19 X 13
    Living room
    • Level: Main
    • Area: 247
    • Dimensions: 19 X 13
    Living room
    • Level: Main
    • Area: 247
    • Dimensions: 19 X 13
    Living room
    • Level: Main
    • Area: 247
    • Dimensions: 19 X 13
    Heating
    • Central
    Cooling
    • Central Air, Ceiling Fan(s)
    Appliances
    • Included: Dryer, Dishwasher, Electric Range, Ice Maker, Microwave, Refrigerator, Washer
    • Laundry: Inside
    Features
    • Breakfast Area, Dual Sinks, Eat-in Kitchen, Kitchen Island, Kitchen/Dining Combo, Separate Shower, Walk-In Closet(s)
    • Flooring: Laminate
    Interior area
    • Total structure area: 3,523
    • Total interior livable area: 2,761 sqft

    Property

    Parking
    • Total spaces: 2
    • Parking features: Garage
    • Garage spaces: 2
    Features
    • Levels: Two
    • Stories: 2
    • Patio & porch: Porch
    • Exterior features: Outdoor Living Area
    • Pool features: Association
    • Has view: Yes
    • View description: Pond
    • Has water view: Yes
    • Water view: Pond
    • Waterfront features: Pond
    Details
    • Parcel number: 313823000100000001430
    • Zoning: PUD-R

    Construction

    Type & style
    • Home type: SingleFamily
    • Property subtype: Single Family Residence
    Materials
    • Block, Concrete, Stucco
    • Roof: Aluminum
    Condition
    • Resale
    • New construction: No
    • Year built: 2005

    Utilities & green energy

    • Electric: 3 Phase
    • Sewer: Public Sewer
    • Water: Public
    • Utilities for property: Cable Available, Sewer Available, Water Available

    Community & neighborhood

    Security
    • Security features: Gated Community
    Community
    • Community features: Home Owners Association, Gated
    Location
    • Region: Sebastian
    • Subdivision: Sebastian River Landing

    HOA & financial

    HOA
    • Has HOA: Yes
    • HOA fee: $58 monthly
    • Amenities included: Pool, Tennis Court(s)

    Other

    Other facts
    • Listing terms: Assumable,Cash,Conventional,FHA,VA Loan

    Price history

    DateEventPrice
    5/11/2026Sold$395,000-3.6%$143/sqft
    Source: BeachesMLS #R11167491 Report a problem
    4/4/2026Contingent$409,900$148/sqft
    Source: eXp Realty #R11167491 Report a problem
    3/31/2026Pending sale$409,900$148/sqft
    Source: DBAMLS #1218828 Report a problem
    3/11/2026Price change$409,900-2.4%$148/sqft
    Source: DBAMLS #1218828 Report a problem
    1/28/2026Price change$419,900-1.2%$152/sqft
    Source: DBAMLS #1218828 Report a problem
    11/9/2025Price change$425,000-2.3%$154/sqft
    Source: DBAMLS #1218828 Report a problem
    10/23/2025Price change$435,000-3.3%$158/sqft
    Source: DBAMLS #1218828 Report a problem
    10/13/2025Listed for sale$449,900+114.2%$163/sqft
    Source: DBAMLS #1218828 Report a problem
    6/21/2016Sold$210,000-2.3%$76/sqft
    Source: Agent Provided Report a problem
    4/29/2016Pending sale$215,000$78/sqft
    Source: RE/MAX CROWN REALTY #165483 Report a problem
    3/9/2016Listed for sale$215,000$78/sqft
    Source: RE/MAX Crown Realty #165483 Report a problem
    2/4/2016Pending sale$215,000$78/sqft
    Source: RE/MAX CROWN REALTY #165483 Report a problem
    1/19/2016Listed for sale$215,000+3.4%$78/sqft
    Source: RE/MAX Crown Realty #165483 Report a problem
    7/23/2014Listing removed$208,000$75/sqft
    Source: RE/MAX CROWN REALTY #RX-10017825 Report a problem
    2/16/2014Listed for sale$208,000+1.5%$75/sqft
    Source: RE/MAX CROWN REALTY #RX-10017825 Report a problem
    11/20/2007Sold$205,000+14.7%$74/sqft
    Source: Public Record Report a problem
    1/11/2006Sold$178,700$65/sqft
    Source: Public Record Report a problem

    Public tax history

    YearProperty taxesTax assessment
    2025$3,536 +4.6%$227,005 +2.9%
    2024$3,379 +13.5%$220,608 +3%
    2023$2,977 +4.7%$214,182 +3%
    2022$2,843 +0.4%$207,943 +3%
    2021$2,831 0%$201,887 +1.4%
    2020$2,832 $199,099 +2.3%
    2019$2,832 +1.5%$194,622 +1.9%
    2018$2,791 +2%$190,993 +2.1%
    2017$2,738 $187,064 +47.4%
    2016$2,738 +53.2%$126,950 +1.1%
    2015$1,787 -2.4%$125,540 +0.8%
    2014$1,831 $124,550 +1.5%
    2013-- $122,710
    2012$1,650 -29.9%$122,710 -0.9%
    2011$2,354 -4.7%$123,770 -4.7%
    2010$2,471 -14.3%$129,850 -17.6%
    2009$2,882 -8.6%$157,510 -12.6%
    2008$3,154 -13%$180,310 -13%
    2007$3,626 $207,190 -1.4%
    2006-- $210,120 +2372%
    2005-- $8,500
    2004-- $8,500

    Find assessor info on the county website

    Neighborhood: 32958

    Nearby schools

    GreatSchools rating
    Schools provided by the listing agent
    • Elementary: Treasure Coast
    • Middle: Sebastian River
    • High: Sebastian River

    Source: BeachesMLS. This data may not be complete. We recommend contacting the local school district to confirm school assignments for this home.

    Get a cash offer in 3 minutes
    Find out how much your home could sell for in as little as 3 minutes with a no-obligation cash offer.
    Estimated market value
    $394,000
    Get a cash offer in 3 minutes
    Find out how much your home could sell for in as little as 3 minutes with a no-obligation cash offer.
    Estimated market value
    $394,000