Located on a quiet cul-de-sac in Gilbert, this 3-bedroom, 2-bath ranch offers a spacious main-level floor plan with oversized bedrooms, vaulted ceilings and main-floor laundry. The living room features a brick fireplace, and the three-season porch provides additional space overlooking the fenced backyard. Recent improvements include freshly painted ceilings and new light fixtures. The unfinished lower level offers significant potential for future living space and includes plumbing rough-in for an additional bathroom. The location offers convenient access to Gilbert schools, parks, athletic fields, walking and biking trails and other community amenities, while North Ames and Iowa State University are approximately 10 minutes away. With comfortable main-level living already in place and substantial unfinished space below, this home offers a strong combination of location, usable space and future potential. That combination can be hard to come by at this price point!
Pending
$315,000
216 Stumbo Cir, Gilbert, IA 50105
3beds
1,622sqft
Single Family Residence
Built in 1999
8,655 Square Feet Lot
$308,700 Zestimate®
$194/sqft
$-- HOA
What's special
- 3 days
- 166
- 8
Zillow last checked:
Listing updated:
Listed by:
Kyle Van Winkle (515)276-2872,
RE/MAX Concepts-Ames
Source: DMMLS,MLS#: 750198 Originating MLS: Des Moines Area Association of REALTORS
Originating MLS: Des Moines Area Association of REALTORSFacts & features
Interior
Bedrooms & bathrooms
- Bedrooms: 3
- Bathrooms: 2
- Full bathrooms: 2
- Main level bedrooms: 3
Heating
- Forced Air, Gas, Natural Gas
Cooling
- Central Air
Appliances
- Included: Dryer, Dishwasher, Microwave, Refrigerator, Stove
- Laundry: Main Level
Features
- Separate/Formal Dining Room
- Flooring: Carpet, Laminate, Vinyl
- Basement: Unfinished
- Number of fireplaces: 1
- Fireplace features: Gas Log, Fireplace Screen
Interior area
- Total structure area: 1,622
- Total interior livable area: 1,622 sqft
Property
Parking
- Total spaces: 2
- Parking features: Attached, Garage, Two Car Garage
- Attached garage spaces: 2
Features
- Stories: 1
- Fencing: Chain Link
Lot
- Size: 8,655 Square Feet
- Features: Cul-De-Sac
Details
- Parcel number: 0509270150
- Zoning: R
Construction
Type & style
- Home type: SingleFamily
- Architectural style: Ranch
- Property subtype: Single Family Residence
Materials
- Vinyl Siding
- Foundation: Block
- Roof: Asphalt,Shingle
Condition
- Year built: 1999
Utilities & green energy
- Sewer: Public Sewer
- Water: Public
Community & HOA
HOA
- Has HOA: No
Location
- Region: Gilbert
Financial & listing details
- Price per square foot: $194/sqft
- Tax assessed value: $340,100
- Annual tax amount: $5,523
- Date on market: 9/29/2026
- Cumulative days on market: 5 days
- Listing terms: Cash,Conventional,FHA,USDA Loan,VA Loan
Estimated market value
$308,700
$293,000 - $324,000
$2,035/mo
Price history
| Date | Event | Price |
|---|---|---|
| 9/30/2026 | Pending sale | $315,000$194/sqft |
Source:  DMMLS #750198 Report a problem DMMLS #750198 Report a problem | ||
| 9/29/2026 | Listed for sale | $315,000+68.8%$194/sqft |
Source:  CIBR #71379 Report a problem CIBR #71379 Report a problem | ||
| 3/3/1999 | Sold | $186,570$115/sqft |
Source: Agent Provided Report a problem | ||
Public tax history
| Year | Property taxes | Tax assessment |
|---|---|---|
| 2025 | $5,178 +2.9% | $340,100 +4.2% |
| 2024 | $5,034 | $326,400 +0.7% |
| 2023 | $5,034 +1.3% | $324,000 +20.3% |
| 2022 | $4,970 -0.4% | $269,300 |
| 2021 | $4,988 +2.4% | $269,300 +7.6% |
| 2020 | $4,872 +7.1% | $250,200 |
| 2019 | $4,548 +1.8% | $250,200 +11.6% |
| 2018 | $4,466 +4.2% | $224,100 |
| 2017 | $4,286 +0.1% | $224,100 +4.2% |
| 2016 | $4,280 | $215,100 |
| 2015 | $4,280 +15.6% | $215,100 +0.4% |
| 2014 | $3,702 | $214,200 +8% |
| 2013 | -- | $198,400 -4.6% |
| 2012 | -- | $208,000 |
| 2011 | $3,610 +3.1% | $208,000 +1% |
| 2010 | $3,500 +4.9% | $205,900 |
| 2009 | $3,338 +6.2% | $205,900 -1.6% |
| 2008 | $3,142 +0.8% | $209,300 |
| 2007 | $3,116 -3.6% | -- |
| 2006 | $3,232 +10.8% | -- |
| 2005 | $2,916 +23.5% | -- |
| 2004 | $2,362 +14.4% | $196,200 |
| 2003 | $2,064 +17.5% | -- |
| 2002 | $1,757 +36% | $99,822 -3.6% |
| 2001 | $1,292 | $103,528 |
Find assessor info on the county website
Monthly payment
Est. payment
Payment breakdown
Explore the cost of this home by adjusting the details. Changes won't be saved.Climate risks
Neighborhood: 50105
Nearby schools
Schools provided by the listing agent
- District: Gilbert
Source: DMMLS. This data may not be complete. We recommend contacting the local school district to confirm school assignments for this home.
Similar homes
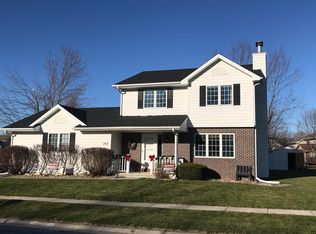
- $289,0004 bd3 ba1.2k sqft203 Jensen St, Gilbert, IA 50105For Sale
 MLS ID #749130, Zineta Imamovic, Realty ONE Group Impact. DMMLS
 - $424,0004 bd4 ba1.9k sqft302 Upstill St, Gilbert, IA 50105For Sale

 MLS ID #70934, Marc Olson Team, RE/MAX Concepts-Nevada. CIBR
 - $277,0003 bd2 ba1.5k sqft1431 Carroll Ave, Ames, IA 50010For Sale
 MLS ID #71391, Misty Metschke, Hunziker & Assoc.-Ames. CIBR
 - $349,9004 bd2 ba1.9k sqft112 N Riverside Dr, Ames, IA 50010For Sale
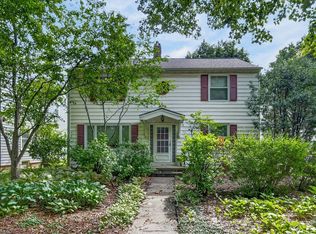 MLS ID #750455, Kari Stone, RE/MAX Precision. DMMLS
 - $315,0003 bd2 ba1.2k sqft5779 Arrasmith Trl, Ames, IA 50010For SaleMLS ID #70959, Sharon Johnson, RE/MAX REAL ESTATE CENTER. CIBR
- $279,0003 bd2 ba1.4k sqft225 S Hazel Ave, Ames, IA 50010For SaleMLS ID #71408, Patty Meese, Friedrich Realty. CIBR
- $275,0003 bd1 ba1k sqft254 Campus Ave, Ames, IA 50014For SaleMLS ID #71426, Tami Hicks, CENTURY 21 SIGNATURE-Ames. CIBR
- $329,9003 bd2 ba1.1k sqft3804 Eisenhower Ave, Ames, IA 50010For SaleMLS ID #71323, The Engelman Team, Friedrich Realty. CIBR
- $325,0003 bd4 ba1.5k sqft5023 Kansas Dr, Ames, IA 50014For SaleMLS ID #71353, Anthony Massman, CENTURY 21 SIGNATURE-Ames. CIBR
- $380,0004 bd4 ba1.6k sqft3812 Eisenhower Ave, Ames, IA 50010For SaleMLS ID #71376, Real Estate Team, Jennings, RE/MAX REAL ESTATE CENTER. CIBR
- $325,0004 bd2 ba2.1k sqft603 Northwestern Ave, Ames, IA 50010For SaleMLS ID #71359, Laaser-Webb Team, RE/MAX REAL ESTATE CENTER. CIBR
- $415,0004 bd3 ba1.5k sqft2509 Kent Ave, Ames, IA 50010For SaleMLS ID #71410, Ryan Rohlf, Keller Williams Legacy Group. CIBR
- $335,0004 bd3 ba1.2k sqft1829 Bel Air Dr, Ames, IA 50010For SaleMLS ID #71295, Flanders Team, RE/MAX REAL ESTATE CENTER. CIBR
- $284,9004 bd3 ba1k sqft5109 Emerson Dr, Ames, IA 50014For SaleMLS ID #71298, Denny Thompson, FURMAN REALTY. CIBR
- $339,0003 bd2 ba1.6k sqft2818 Eisenhower Ave, Ames, IA 50010For SaleMLS ID #70534, Lisa Nielsen, LPT Realty, LLC. CIBR
