Operating as a short-term rental that can sleep 12 and being sold fully furnished--PRICED TO SELL! A proven income-producing property with over $49,000 in rental revenue already generated for the 2026 calendar year!
Escape to your own slice of paradise with this stunningly remodeled waterfront retreat, thoughtfully designed with large groups and vacation rental potential in mind. From the moment you arrive, you'll be captivated by the open-concept layout, custom built-in sleeping nooks, and expansive bonus spaces--including one that can easily serve as an additional bedroom.
Inside, you'll find high-end finishes throughout, a gourmet kitchen, and breathtaking water views from nearly every room. Step outside to enjoy seamless indoor-outdoor living with a spacious deck, cozy fire pit area, and direct access to your private sandy beach and boat dock--perfect for entertaining, relaxing, or launching your next boating adventure.
Nestled in a serene yet convenient location, you're less than 20 miles from ferry access to Ocracoke, Portsmouth Island, and Cape Lookout. Whether you're searching for a full-time residence, the ultimate group getaway, or an income-producing investment, this waterfront gem checks every box.
This home is an active Short Term Rental on AirBNB! You can rent the home before purchasing it! Ask for more details and the links see reviews or book your next stay!
For sale
$829,000
216 Styron Creek Road, Sea Level, NC 28577
3beds
4,057sqft
Single Family Residence
Built in 2004
1.14 Acres Lot
$766,800 Zestimate®
$204/sqft
$-- HOA
What's special
- 414 days
- 832
- 51
Zillow last checked:
Listing updated:
Listed by:
Delina McKnight 727-348-5493,
LPT Realty
Source: Hive MLS,MLS#: 100522988 Originating MLS: Mid Carolina Regional MLS
Originating MLS: Mid Carolina Regional MLSFacts & features
Interior
Bedrooms & bathrooms
- Bedrooms: 3
- Bathrooms: 3
- Full bathrooms: 3
Rooms
- Room types: Living Room, Dining Room, Sunroom, Family Room, Laundry, Master Bedroom, Bedroom 1, Bedroom 2, Bedroom 3
Primary bedroom
- Level: First
- Dimensions: 17 x 13
Bedroom 1
- Level: First
- Dimensions: 13 x 13
Bedroom 2
- Level: First
- Dimensions: 13 x 14
Bedroom 3
- Level: Second
- Dimensions: 13 x 33
Dining room
- Level: First
- Dimensions: 14 x 15
Family room
- Level: Second
- Dimensions: 27 x 33
Kitchen
- Level: First
- Dimensions: 10 x 13
Laundry
- Level: First
- Dimensions: 11 x 6
Living room
- Level: First
- Dimensions: 19 x 27
Sunroom
- Level: First
- Dimensions: 10 x 13
Heating
- Heat Pump, Electric
Cooling
- Heat Pump
Appliances
- Included: Gas Cooktop, Built-In Microwave, Washer, Refrigerator, Dryer, Dishwasher
Features
- Walk-in Closet(s), Entrance Foyer, Kitchen Island, Ceiling Fan(s), Furnished, Walk-in Shower, Blinds/Shades, Walk-In Closet(s)
- Basement: None
- Attic: Access Only
- Has fireplace: No
- Furnished: Yes
Interior area
- Total structure area: 4,057
- Total interior livable area: 4,057 sqft
Video & virtual tour
Property
Parking
- Parking features: On Site
Features
- Levels: Two
- Stories: 2
- Patio & porch: Porch, Balcony
- Exterior features: Outdoor Shower
- Fencing: None
- Has view: Yes
- View description: Ocean, Sound
- Has water view: Yes
- Water view: Ocean,Sound
- Waterfront features: Deeded Beach Access, Waterfront, Sound Front
- Frontage type: Sound Front
Lot
- Size: 1.14 Acres
- Dimensions: 209 x 256 x 165 x 256
- Features: Dead End, See Remarks, Boat Dock, Deeded Beach Access, Deeded Waterfront
Details
- Parcel number: 748102990444000
- Zoning: NONE
- Special conditions: Standard
Construction
Type & style
- Home type: SingleFamily
- Property subtype: Single Family Residence
Materials
- Fiber Cement, Wood Frame
- Foundation: Other, Pilings
- Roof: Composition
Condition
- New construction: No
- Year built: 2004
Utilities & green energy
- Sewer: Septic Tank
- Water: Public
- Utilities for property: Cable Available, Water Connected
Community & HOA
Community
- Subdivision: Not In Subdivision
HOA
- Has HOA: No
Location
- Region: Sealevel
Financial & listing details
- Price per square foot: $204/sqft
- Tax assessed value: $698,167
- Annual tax amount: $2,482
- Date on market: 9/6/2026
- Cumulative days on market: 414 days
- Listing agreement: Exclusive Right To Sell
- Listing terms: Cash,Conventional
Estimated market value
$766,800
$728,000 - $805,000
Not available
Price history
| Date | Event | Price |
|---|---|---|
| 8/17/2026 | Price change | $829,000-6.7%$204/sqft |
Source:  Hive MLS #100522988 Report a problem Hive MLS #100522988 Report a problem | ||
| 10/31/2025 | Price change | $889,000-5.9%$219/sqft |
Source: Hive MLS #100522988 Report a problem | ||
| 8/4/2025 | Listed for sale | $945,000+6.8%$233/sqft |
Source: Hive MLS #100522988 Report a problem | ||
| 7/1/2025 | Listing removed | $885,000$218/sqft |
Source: Hive MLS #100486363 Report a problem | ||
| 6/16/2025 | Price change | $885,000-1.6%$218/sqft |
Source: Hive MLS #100486363 Report a problem | ||
| 4/24/2025 | Price change | $899,000-2.8%$222/sqft |
Source: Hive MLS #100486363 Report a problem | ||
| 4/10/2025 | Price change | $925,000-2.3%$228/sqft |
Source: Hive MLS #100486363 Report a problem | ||
| 3/12/2025 | Listed for sale | $947,000+152.5%$233/sqft |
Source: Hive MLS #100486363 Report a problem | ||
| 5/5/2020 | Sold | $375,000-6.3%$92/sqft |
Source: Hive MLS #100203475 Report a problem | ||
| 4/5/2020 | Pending sale | $400,000$99/sqft |
Source: Al Williams Properties #100203475 Report a problem | ||
| 3/26/2020 | Price change | $400,000-5.9%$99/sqft |
Source: Al Williams Properties #100203475 Report a problem | ||
| 3/1/2020 | Price change | $425,000-3.2%$105/sqft |
Source: Al Williams Properties #100203475 Report a problem | ||
| 2/8/2020 | Listed for sale | $439,000+27.2%$108/sqft |
Source: Al Williams Properties #100203475 Report a problem | ||
| 4/8/2016 | Sold | $345,000-13.7%$85/sqft |
Source: Public Record Report a problem | ||
| 9/2/2014 | Listing removed | $399,900$99/sqft |
Source: United Country Report a problem | ||
| 9/3/2013 | Listed for sale | $399,900-8.9%$99/sqft |
Source: United Country-Crystal Coast Properties #13-4367 Report a problem | ||
| 5/3/2013 | Listing removed | $439,000$108/sqft |
Source: Realty World First Coast Realty ( Beaufort office) #12-2694 Report a problem | ||
| 10/10/2012 | Price change | $439,000-6.4%$108/sqft |
Source: Realty World First Coast Realty ( Beaufort office) #12-2694 Report a problem | ||
| 6/5/2012 | Listed for sale | $469,000$116/sqft |
Source: Realty World First Coast Realty ( Beaufort office) #12-2694 Report a problem | ||
Public tax history
| Year | Property taxes | Tax assessment |
|---|---|---|
| 2025 | $2,482 +8.8% | $698,167 +54.1% |
| 2024 | $2,281 -3.1% | $453,093 |
| 2023 | $2,355 +21.2% | $453,093 |
| 2022 | $1,943 | $453,093 +49.1% |
| 2021 | $1,943 -0.4% | $303,879 -9.9% |
| 2020 | $1,951 +2.2% | $337,286 -1.5% |
| 2019 | $1,910 | $342,509 |
| 2017 | $1,910 | $342,509 |
| 2016 | $1,910 | $342,509 |
| 2015 | $1,910 +1.8% | $342,509 -13.8% |
| 2014 | $1,875 | $397,243 |
| 2013 | -- | $397,243 |
| 2012 | -- | -- |
| 2011 | -- | -- |
| 2010 | -- | $409,371 |
| 2009 | -- | $409,371 |
Find assessor info on the county website
Monthly payment
Est. payment
Payment breakdown
Explore the cost of this home by adjusting the details. Changes won't be saved.Climate risks
Neighborhood: 28577
Nearby schools
Schools provided by the listing agent
- Elementary: Atlantic
- Middle: Down East
- High: East Carteret
Source: Hive MLS. This data may not be complete. We recommend contacting the local school district to confirm school assignments for this home.
Similar homes
- $590,0003 bd5 ba2.5k sqft630 Seashore Drive, Atlantic, NC 28511For Sale
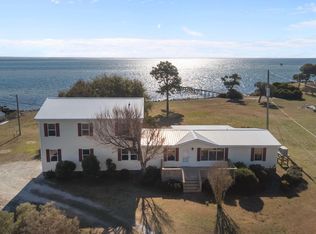
 MLS ID #100548469, Penny E Smith, Realty World First Coast Rlty. Hive MLS
 - $785,0003 bd3 ba3.3k sqft301 Sandy Point Drive, Beaufort, NC 28516For Sale
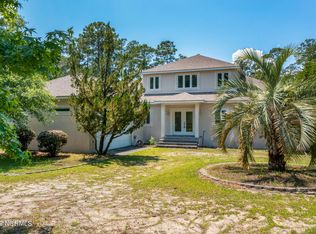 MLS ID #100580663, AMBER JONES, COLDWELL BANKER SEA COAST ADVANTAGE. Hive MLS
 - $999,0003 bd4 ba3.1k sqft260 Hill Road, Smyrna, NC 28579For Sale
 MLS ID #100576166, Bradberry Garner Real Estate, Keller Williams Crystal Coast. Hive MLS
 - $925,0004 bd4 ba3k sqft486 Sandy Point Drive, Beaufort, NC 28516For Sale
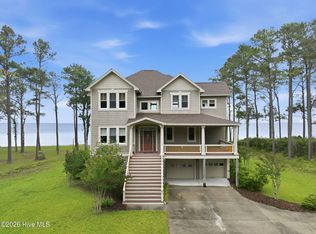 MLS ID #100559359, Jody Cartwright, Coldwell Banker Sea Coast Adv EI. Hive MLS
 - $1,000,0003 bd4 ba2.9k sqft850 Sea Gate Drive, Newport, NC 28570For SaleMLS ID #100600007, Brittany Van Staalduinen, United Country Respess Real Estate. Hive MLS
- $615,0003 bd2 ba2.8k sqft1127 Straits Road, Smyrna, NC 28579For SaleMLS ID #100586569, Kyle Johnson, Black & Tanne Realty Group. Hive MLS
- $759,5003 bd3 ba2.1k sqft234 Sheldon Road, Harkers Island, NC 28531For SaleMLS ID #100578868, Happiness Willis Clifton, Clifton Properties/Clifton Management & Rentals. Hive MLS
- $999,9003 bd5 ba2.5k sqft522 Sandy Point Drive, Beaufort, NC 28516For SaleMLS ID #100558424, Susan Kae Elmore, Keller Williams Realty. Hive MLS
- $669,0005 bd4 ba3.9k sqft526 Crow Hill Road, Beaufort, NC 28516For SaleMLS ID #100584554, JACK SANFORD, eXp Realty. Hive MLS
- $675,0003 bd3 ba2.5k sqft255 Oak Road, Beaufort, NC 28516For SaleMLS ID #100592047, Mary Cheatham King Real Estate team, Keller Williams Crystal Coast. Hive MLS
- $429,9003 bd3 ba2k sqft402 Gillikin Road, Beaufort, NC 28516For SaleMLS ID #100605499, Walter Samuel O'Berry, REAL Broker LLC. Hive MLS
- $599,0004 bd2 ba2.5k sqft218 Old Ironsides Road, Newport, NC 28570For SaleMLS ID #100601880, Craig Tribus, Beycome Brokerage Realty LLC. Hive MLS
- $699,0003 bd2 ba2.3k sqft285 Soundview Drive, Cedar Island, NC 28520For SaleMLS ID #100598796, Brittany Wheatly, Wheatly and Combs Premier Properties. Hive MLS
- $639,9003 bd3 ba2.6k sqft174 Windy Point Road, Beaufort, NC 28516For SaleMLS ID #100579299, Erica B Anderson, Team Anderson Realty. Hive MLS
- $795,0003 bd3 ba2.5k sqft310 Anson Road, Beaufort, NC 28516New ConstructionMLS ID #100572411, Greg A Edgerton, Keller Williams Innovate-Wilmington. Hive MLS
- $795,0004 bd4 ba2.3k sqft127 Sound Point Drive, Harkers Island, NC 28531For SaleMLS ID #100547255, RuthAnn S. Sluss, John Vesco Inc.. Hive MLS
- $560,0003 bd3 ba2.1k sqft105 Travis Drive, Beaufort, NC 28516For SaleMLS ID #100595708, The Star Team, eXp Realty. Hive MLS
- $1,150,0003 bd3 ba2.1k sqft404 Perkins Road, Beaufort, NC 28516For SaleMLS ID #100598182, Rita Plonowski Roberts, Rita Roberts Real Estate. Hive MLS
- $875,0003 bd3 ba2.8k sqft112 Indian Trail, Beaufort, NC 28516New ConstructionMLS ID #100478900, Team Judy K., HTR Coastal Properties. Hive MLS
- $750,0006 bd3 ba2.6k sqft360 Island Road, Harkers Island, NC 28531For SaleMLS ID #100565478, TIFFANY ANNE PARRISH, Keller Williams Realty. Hive MLS
