Skip main navigation
Sold for $655,000
Street View
  • $655,000

    216 Sunset Ave, Hightstown, NJ 08520

    4beds
    2,102sqft
    Single Family Residence
    Built in 1950
    0.28 Acres Lot
    $655,000 Zestimate®
    $312/sqft
    $3,953 Estimated rent

    Home value

    $655,000

    $603,000 - $714,000

    $3,953/mo

    Zestimate® history
    Loading
    Loading...

    Owner options

    List your home for rent

    $3,953/mo

    Rent Zestimate®

    Find your next renter with Zillow Rental Manager. Plus, with online applications, you can quickly screen prospective tenants – for free.

    Learn more

    $3,953/mo

    Rent Zestimate®

    Refinance and save

    $4,615/mo

    Est. payment

    Refinancing to a lower rate could help reduce your monthly payments and save thousands over the life of the loan.

    See today's rates

    $4,615/mo

    Est. payment

    Explore your selling options

    Work with a Zillow partner agent

    Leverage their expertise and Zillow's premium Showcase listings to get your home seen by more buyers.

    Get started

    List with your own agent

    Get your home in front of millions of buyers by listing it on Zillow.

    Learn how to do it

    Sell it yourself

    Take full control of how buyers see your home on Zillow by listing For Sale by Owner (FSBO).

    List your home

    What's special

    Recessed lightingNew sidingInterior garage accessDesigner kitchenNice sized backyardHuge picture windowAll new windows
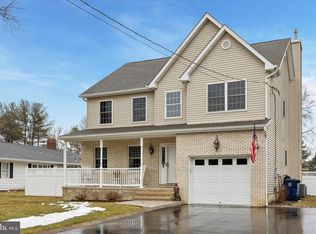
    Welcome to this elegant Bilevel home with 4 bedrooms, 2 full baths nestled on a quiet cul-de-sac street which has been TOTALLY RENOVATED FROM TOP TO BOTTOM. Special features of this home include A DESIGNER KITCHEN, WITH BRAND-NEW STAINLESS-STEEL APPLIANCES, A BREAKFAST BAR, 2 NEWLY RENOVATED BATHROOMS, NEWER ROOF (2023) AS WELL AS NEW SIDING AND ALL NEW WINDOWS. ADITIONALLY, THE HVAC SYSTEM, HOT WATER HEATER, A/C UNIT AND WASHER/DRYER WAS UPGRADED IN 2025. Upon entering the home, you will be amazed at the open and airy feel of the oversized living room with a huge picture window & gleaming hardwood floor throughout the home. A gourmet kitchen with gorgeous white cabinetry, back splash tiles, quartz countertops, recessed lighting and stainless-steel appliances flows into the dining room with lovely views of the front and backyards. Separating the kitchen and dining room is a breakfast bar where you can sit and enjoy your morning coffee, or on warm days, you can sit on the deck right outside your kitchen door! The deck overlooks a huge backyard on a gorgeous level lot which is a true highlight of the home. This is the perfect home for entertaining, hosting holidays or simply enjoying quality family time. The primary bedroom is situated at the far right of the hallway. Two additional bedrooms as well as an UPGRADED FULL BATHROOM complete the upper level. All of the upstairs bedrooms have been outfitted with ceiling fans and you'll find recessed lighting throughout. As you proceed to the lower level, the right side of the home offers a huge family room which, if needed, could be split into a family room/office area. Integrated on this level is an additional bedroom and another UPGRADED FULL BATHROOM. You will also find a laundry/utility room and an interior garage access. Enjoy a nice sized backyard with expansion possibilities. All this is within walking distance to the prestigious Peddie School and downtown shops and restaurants. Close to major highways, including NJ Turnpike (1.5 miles), Route 130, 195 and 7 miles from the Princeton Junction Train Station making this home a commuter's dream. Come and see the home you've been waiting for!

    Zillow last checked:

    Listing updated:

    Listed by:

    Mr. Verghese John 609-306-1332,

    Keller Williams Real Estate - Princeton

    Bought with:

    NON MEMBER, 0225194075

    Non Subscribing Office

    Source: Bright MLS,MLS#: NJME2077406MLS Logo

    Facts & features

    Interior

    Bedrooms & bathrooms
    • Bedrooms: 4
    • Bathrooms: 2
    • Full bathrooms: 2
    • Main level bathrooms: 1
    • Main level bedrooms: 3
    Dining room
    • Level: Main
    Family room
    • Level: Lower
    Kitchen
    • Level: Main
    Living room
    • Level: Main
    Utility room
    • Level: Lower
    Heating
    • Forced Air, Natural Gas
    Cooling
    • Central Air, Natural Gas
    Appliances
    • Included: Microwave, Dishwasher, Dryer, ENERGY STAR Qualified Washer, Extra Refrigerator/Freezer, Oven/Range - Gas, Refrigerator, Washer/Dryer Stacked, Water Heater, Gas Water Heater
    • Laundry: Lower Level
    Features
    • Attic, Bathroom - Stall Shower, Bathroom - Walk-In Shower, Breakfast Area, Ceiling Fan(s), Dining Area, Efficiency, Kitchen - Gourmet, Recessed Lighting, Upgraded Countertops
    • Flooring: Wood
    • Windows: Energy Efficient, Insulated Windows, Window Treatments
    • Has basement: No
    • Has fireplace: No
    Interior area
    • Total structure area: 2,102
    • Total interior livable area: 2,102 sqft
    • Finished area above ground: 2,102
    • Finished area below ground: 0

    Property

    Parking
    • Total spaces: 1
    • Parking features: Garage Faces Front, Attached
    • Attached garage spaces: 1
    Accessibility
    • Accessibility features: None
    Features
    • Levels: Bi-Level,Two
    • Stories: 2
    • Patio & porch: Deck
    • Pool features: None
    • Has view: Yes
    • View description: Garden, Trees/Woods
    Lot
    • Size: 0.28 Acres
    • Dimensions: 81.00 x 150.00
    • Features: Cul-De-Sac
    Details
    • Additional structures: Above Grade, Below Grade
    • Parcel number: 0400003 0100041
    • Zoning: R-3
    • Special conditions: Standard

    Construction

    Type & style
    • Home type: SingleFamily
    • Property subtype: Single Family Residence
    Materials
    • Vinyl Siding
    • Foundation: Other
    • Roof: Shingle
    Condition
    • New construction: No
    • Year built: 1950
    • Major remodel year: 2023

    Utilities & green energy

    • Sewer: Public Sewer
    • Water: Public
    • Utilities for property: Fiber Optic, Cable

    Community & neighborhood

    Security
    • Security features: Security System, Smoke Detector(s)
    Location
    • Region: Hightstown
    • Subdivision: None Available
    • Municipality: HIGHTSTOWN BORO

    Other

    Other facts
    • Listing agreement: Exclusive Right To Sell
    • Listing terms: Cash,Conventional,VA Loan,FHA
    • Ownership: Fee Simple

    Price history

    DateEventPrice
    6/29/2026Sold$655,000+2.4%$312/sqft
    Source: Bright MLS #NJME2077406 Report a problem
    5/28/2026Pending sale$639,900$304/sqft
    Source: Bright MLS #NJME2077406 Report a problem
    5/22/2026Listed for sale$639,900+25.7%$304/sqft
    Source: Bright MLS #NJME2077406 Report a problem
    3/27/2023Sold$509,000$242/sqft
    Source: Bright MLS #NJME2026386 Report a problem
    3/8/2023Pending sale$509,000$242/sqft
    Source: RE/MAX International #NJME2026386 Report a problem
    3/8/2023Contingent$509,000$242/sqft
    Source: Bright MLS #NJME2026386 Report a problem
    2/2/2023Price change$509,000-1.9%$242/sqft
    Source: Bright MLS #NJME2026386 Report a problem
    1/11/2023Listed for sale$519,000+188.3%$247/sqft
    Source: Owner Report a problem
    10/12/2022Sold$180,000$86/sqft
    Source: Public Record Report a problem

    Public tax history

    YearProperty taxesTax assessment
    2025$11,904 $242,800
    2024$11,904 +20.3%$242,800 +14.9%
    2023$9,899 +3.7%$211,300
    2022$9,542 +2.3%$211,300
    2021$9,325 +2.9%$211,300
    2020$9,065 +3%$211,300
    2019$8,801 +1%$211,300
    2018$8,710 +0.9%$211,300
    2017$8,634 +0.6%$211,300
    2016$8,579 -0.6%$211,300
    2015$8,634 +3.2%$211,300
    2014$8,370 -0.3%$211,300
    2013$8,394 +1.9%$211,300 -19.7%
    2012$8,236 -0.9%$263,300
    2011$8,310 +7.2%$263,300
    2010$7,749 $263,300
    2009-- $263,300 +108.1%
    2008$7,666 +6.3%$126,500
    2007$7,211 $126,500
    2006-- $126,500
    2005-- $126,500
    2004$6,034 $126,500
    2003-- $126,500
    2002-- $126,500
    2001-- $126,500

    Find assessor info on the county website

    Neighborhood: 08520

    Nearby schools

    GreatSchools rating
    Schools provided by the listing agent
    • District: East Windsor Regional Schools

    Source: Bright MLS. This data may not be complete. We recommend contacting the local school district to confirm school assignments for this home.

    Get a cash offer in 3 minutes
    Find out how much your home could sell for in as little as 3 minutes with a no-obligation cash offer.
    Estimated market value
    $655,000
    Get a cash offer in 3 minutes
    Find out how much your home could sell for in as little as 3 minutes with a no-obligation cash offer.
    Estimated market value
    $655,000