This conveniently located updated Sherwood Forest home combines modern comfort with classic elegance. Follow the sidewalk to Muddy Creek Greenway or the neighborhood pool.The main level has an open layout with 10-foot ceilings,spacious living and dining room,great room with coffered ceiling and gas fireplace, and a screened porch. The chef's kitchen features new cabinets, countertops, appliances, and a sunlit breakfast area. Butler's pantry w/refrigerator drawer & walk-in pantry. The main level also includes a guest suite with full bath,laundry room,mudroom with office area,half bath & 3-car garage.Upstairs,the primary suite offers walk-in closet and newly designed spa-like bath.2 additional BR's w/ensuite bath & walk-in closets plus a large bonus room for hobbies and more! The Entertainer's basement includes a fifth br,full bath,game room,playroom,and kitchen/bar area with an ice machine, fridge,& dishwasher drawer.Mature and lush landscaping was designed by renowned John Newman.
Pending
Price cut: $50K (6/3)
$1,200,000
216 Surrey Path Ct, Winston Salem, NC 27104
5beds
5,737sqft
Stick/Site Built, Residential, Single Family Residence
Built in 2006
0.42 Acres Lot
$-- Zestimate®
$--/sqft
$23/mo HOA
What's special
Gas fireplaceSunlit breakfast areaLaundry roomScreened porchMudroom with office areaNewly designed spa-like bath
- 75 days |
- 641 |
- 20 |
Zillow last checked:
Listing updated:
Listed by:
Debbie DeBruhl Burns 336-399-8911,
Leonard Ryden Burr Real Estate
Source: Triad MLS,MLS#: 1218772 Originating MLS: Winston-Salem
Originating MLS: Winston-SalemFacts & features
Interior
Bedrooms & bathrooms
- Bedrooms: 5
- Bathrooms: 6
- Full bathrooms: 5
- 1/2 bathrooms: 1
- Main level bathrooms: 2
Primary bedroom
- Level: Upper
- Dimensions: 19.08 x 16.33
Bedroom 2
- Level: Main
- Dimensions: 16.08 x 12.58
Bedroom 3
- Level: Upper
- Dimensions: 19.83 x 12.08
Bedroom 4
- Level: Upper
- Dimensions: 15.67 x 11.5
Bedroom 5
- Level: Basement
- Dimensions: 15.58 x 11.58
Bonus room
- Level: Upper
- Dimensions: 36 x 12
Breakfast
- Level: Main
- Dimensions: 13 x 8
Dining room
- Level: Main
- Dimensions: 15 x 12.17
Entry
- Level: Main
- Dimensions: 26.17 x 6.67
Game room
- Level: Basement
- Dimensions: 16 x 19.42
Great room
- Level: Main
- Dimensions: 19.83 x 16.83
Kitchen
- Level: Main
- Dimensions: 19.58 x 13.42
Laundry
- Level: Main
- Dimensions: 11.25 x 6.42
Living room
- Level: Main
- Dimensions: 15 x 12.17
Other
- Level: Main
- Dimensions: 12.75 x 6.42
Office
- Level: Main
- Dimensions: 6.42 x 6
Other
- Level: Basement
- Dimensions: 14.17 x 10.08
Other
- Level: Basement
- Dimensions: 16.92 x 19.5
Heating
- Forced Air, Natural Gas
Cooling
- Central Air
Appliances
- Included: Microwave, Dishwasher, Disposal, Free-Standing Range, Gas Water Heater, Tankless Water Heater
- Laundry: Dryer Connection, Main Level, Washer Hookup
Features
- Built-in Features, Ceiling Fan(s), Freestanding Tub, Kitchen Island, Pantry, Separate Shower, Solid Surface Counter, Wet Bar
- Flooring: Carpet, Laminate, Tile, Wood
- Doors: Arched Doorways
- Basement: Partially Finished, Basement
- Attic: Access Only
- Number of fireplaces: 1
- Fireplace features: Gas Log, Great Room
Interior area
- Total structure area: 6,219
- Total interior livable area: 5,737 sqft
- Finished area above ground: 4,169
- Finished area below ground: 1,568
Property
Parking
- Total spaces: 3
- Parking features: Garage, Driveway, Garage Door Opener, Attached
- Attached garage spaces: 3
- Has uncovered spaces: Yes
Features
- Levels: Two
- Stories: 2
- Patio & porch: Porch
- Exterior features: Lighting, Remarks
- Pool features: Community
- Fencing: Fenced
Lot
- Size: 0.42 Acres
- Features: Subdivided, Not in Flood Zone, Subdivision
Details
- Parcel number: 6805177783
- Zoning: rs9
- Special conditions: Owner Sale
Construction
Type & style
- Home type: SingleFamily
- Architectural style: Traditional
- Property subtype: Stick/Site Built, Residential, Single Family Residence
Materials
- Brick, Vinyl Siding
Condition
- Year built: 2006
Utilities & green energy
- Sewer: Public Sewer
- Water: Public
Community & HOA
Community
- Security: Security System, Smoke Detector(s)
- Subdivision: Sherwood Forest
HOA
- Has HOA: Yes
- HOA fee: $275 annually
Location
- Region: Winston Salem
Financial & listing details
- Tax assessed value: $1,231,100
- Annual tax amount: $13,569
- Date on market: 5/7/2026
- Cumulative days on market: 74 days
- Listing agreement: Exclusive Right To Sell
Estimated market value
Not available
Estimated sales range
Not available
Not available
Price history
| Date | Event | Price |
|---|---|---|
| 7/13/2026 | Pending sale | $1,200,000 |
Source:  Triad MLS #1218772 Report a problem Triad MLS #1218772 Report a problem | ||
| 6/3/2026 | Price change | $1,200,000-4% |
Source: Triad MLS #1218772 Report a problem | ||
| 5/7/2026 | Listed for sale | $1,250,000+72.4% |
Source: Triad MLS #1218772 Report a problem | ||
| 10/20/2006 | Sold | $725,000$126/sqft |
Source: Public Record Report a problem | ||
Public tax history
| Year | Property taxes | Tax assessment |
|---|---|---|
| 2025 | $13,569 +20.5% | $1,231,100 +53.4% |
| 2024 | $11,260 +4.8% | $802,700 |
| 2023 | $10,747 +2.9% | $802,700 +0.9% |
| 2022 | $10,449 +1.8% | $795,300 |
| 2021 | $10,261 +2.9% | $795,300 +10.1% |
| 2020 | $9,973 -0.7% | $722,200 |
| 2019 | $10,045 +5.3% | $722,200 |
| 2018 | $9,540 | $722,200 +19.4% |
| 2016 | $9,540 +21.7% | $604,643 |
| 2015 | $7,836 +3.1% | $604,643 |
| 2014 | $7,599 | $604,643 |
| 2013 | -- | $604,643 -11.2% |
| 2012 | -- | $681,130 |
| 2011 | -- | $681,130 |
| 2010 | -- | $681,130 |
| 2009 | -- | $681,130 +8.8% |
| 2008 | -- | $625,889 |
| 2007 | -- | $625,889 |
Find assessor info on the county website
Monthly payment
Est. payment
Payment breakdown
Explore the cost of this home by adjusting the details. Changes won't be saved.Climate risks
Neighborhood: Cedar View
Nearby schools
GreatSchools rating
- 9/10Sherwood Forest ElementaryGrades: PK-5Distance: 2.2 mi
- 7/10Jefferson MiddleGrades: 6-8Distance: 1.9 mi
- 4/10Mount Tabor HighGrades: 9-12Distance: 2.7 mi
- $1,034,8004 bd6 ba5.2k sqft222 Surrey Path Ct, Winston Salem, NC 27104Off Market
- $858,3445 bd4 ba4.7k sqft210 Surrey Path Ct, Winston Salem, NC 27104Sold

- $874,8005 bd5 ba4.4k sqft217 Surrey Path Ct, Winston Salem, NC 27104Off Market
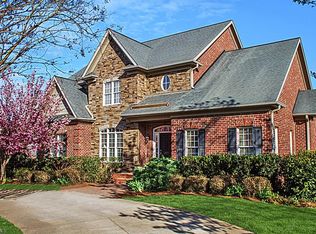
- $1,033,4004 bd4 ba3.3k sqft228 Surrey Path Ct, Winston Salem, NC 27104Off Market
- $786,3005 bd4 ba3.3k sqft204 Surrey Path Ct, Winston Salem, NC 27104Off Market
- $883,5004 bd5 ba4.3k sqft5229 Cedarwood Creek Dr, Winston Salem, NC 27104Off Market
- $788,5004 bd4 ba3.2k sqft5223 Cedarwood Creek Dr, Winston Salem, NC 27104Off Market
- $662,3004 bd4 ba2.8k sqft5235 Cedarwood Creek Dr, Winston Salem, NC 27104Off Market
A local agent can set up tours, give advice and negotiate with sellers.
A local lender can help you make sure your offer is ready when you are.
Similar homes
- $1,195,0005 bd6 ba5.8k sqft2785 Spicewood Trails Ln, Winston Salem, NC 27106For Sale

 MLS ID #1225176, Susan Miller. Triad MLS
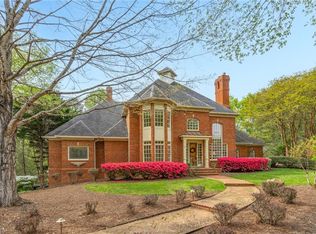
 - $1,250,0005 bd6 ba6.9k sqft4650 Cherryhill Ln, Winston Salem, NC 27106For Sale
 MLS ID #1215673, Henry Edwards. Triad MLS
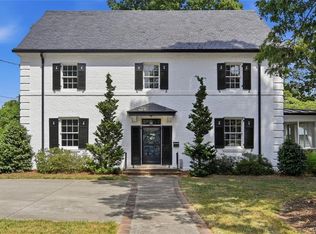
 - $1,150,0005 bd4 ba4.1k sqft419 N Stratford Rd, Winston Salem, NC 27104For Sale
 MLS ID #1224788, Molly Haus. Triad MLS
 - $1,060,0005 bd6 ba5.2k sqft131 Wing Haven Cir, Winston Salem, NC 27106For Sale
 MLS ID #1226011, Amy Didier. Triad MLS
 - $1,168,0004 bd3 ba3.3k sqft4090 Carriage Manor Cv, Winston Salem, NC 27106For SaleMLS ID #1215556, Sheila Mays. Triad MLS
- $840,0006 bd5 ba4.9k sqft3940 White Hawk Ln, Winston Salem, NC 27106For SaleMLS ID #1228055, Amy Didier. Triad MLS
- $1,099,0005 bd5 ba6k sqft2862 Robinhood Rd, Winston Salem, NC 27106For SaleMLS ID #1216332, Debbie DeBruhl Burns. Triad MLS
- $1,075,0004 bd4 ba3.8k sqft4818 Summer Hill Way, Winston Salem, NC 27106For SaleMLS ID #1223567, Susan Miller. Triad MLS
- $965,0004 bd4 ba3.5k sqft5445 Brookberry Farm Rd, Winston Salem, NC 27106For SaleMLS ID #1227405, Sophia Vgenopoulos. Triad MLS
- $1,299,9004 bd4 ba4k sqft5360 Summer Hill Ln, Winston Salem, NC 27106For SaleMLS ID #1215437, Holly Prillaman. Triad MLS
- $735,0005 bd5 ba3.7k sqft105 Creekstone Ct, Winston Salem, NC 27104For SaleMLS ID #1223557, Brianna Funte. Triad MLS
- $1,250,0003 bd4 ba3.1k sqft110 Springdale Ave, Winston Salem, NC 27104For SaleMLS ID #1225262, Christopher Neal. Triad MLS
- $699,0005 bd6 ba4.9k sqft612 Hertford Rd, Winston Salem, NC 27104For SaleMLS ID #1222414, McKenzie Ziegler. Triad MLS
- $795,0005 bd3 ba3k sqft420 Burkes Crossing Dr, Winston Salem, NC 27104For SaleMLS ID #1217579, Michelle Chapman. Triad MLS
- $990,0004 bd7 ba6.2k sqft235 Fox Lake Ct, Winston Salem, NC 27106For SaleMLS ID #1214545, Kim Adams. Triad MLS
- $1,395,0005 bd7 ba5.7k sqft2850 Merry Acres Ln, Winston Salem, NC 27106For SaleMLS ID #1220206, Noah Wilkerson. Triad MLS
- $1,200,0003 bd5 ba6.6k sqft3052 Greenhouse Rd, Winston Salem, NC 27127For SaleMLS ID #1226114, Blake Ginther. Triad MLS
- $739,9004 bd3 ba3.1k sqft1025 Oaklawn Ave, Winston Salem, NC 27104For SaleMLS ID #1226651, Rick Epperson. Triad MLS
- $1,184,0005 bd5 ba5.2k sqft4200 Clinard Rd, Clemmons, NC 27012For SaleMLS ID #1225612, Terri Burton. Triad MLS
- $859,9005 bd5 ba4.2k sqft108 Ridgemere Ct, Winston Salem, NC 27106For SaleMLS ID #1227151, Adam Clayton. Triad MLS
