Beautiful New Construction. Modern Farmhouse Style, Covered Front Porches, Large Private Lots, No HOA, two-Car Garages. Standard Features Include ten-foot ceilings on the Main level and nine-foot ceilings on the Upper Level, CAT 5 for Telephone, and RG6 for Cable Connectivity in the Family Room and master Bedrooms. Modern Farmhouse Trim Package, Dining Room with custom trim, Engineered Wood flooring in Foyer, Kitchen, Breakfast, and living room. Satin Hardware and Light Fixtures. Large Master Bedroom Features with Tub; Separate Shower with Clear Glass Door, Double Vanities, Walk-in Closet and Floor and Wall Tile, Kitchen Features Quartz Counter Tops, Tile Backsplash, Recessed Lights, Pantry with wood shelving and stainless steel Appliances to Include: 36 Inch Cooktop, Dishwasher, double-oven with Microwave Kit and Vent Hood-generous Size Secondary Bedrooms. - Must schedule with the listing agent to walk the home and property. Active Job site, Visits must be scheduled with the Listing Agent. One of Seven homes Available.
Closed
$980,000
216 Suwanee Ave, Suwanee, GA 30024
5beds
3,928sqft
Single Family Residence
Built in 2026
0.76 Acres Lot
$973,200 Zestimate®
$249/sqft
$4,139 Estimated rent
Home value
$973,200
$895,000 - $1.05M
$4,139/mo
Zestimate® history
Owner options
List your home for rent
$4,139/mo
Rent Zestimate®
Find your next renter with Zillow Rental Manager. Plus, with online applications, you can quickly screen prospective tenants – for free.
$4,139/mo
Rent Zestimate®
Refinance and save
$6,503/mo
Est. payment
Refinancing to a lower rate could help reduce your monthly payments and save thousands over the life of the loan.
$6,503/mo
Est. payment
Explore your selling options
Work with a Zillow partner agent
Leverage their expertise and Zillow's premium Showcase listings to get your home seen by more buyers.
Get startedList with your own agent
Get your home in front of millions of buyers by listing it on Zillow.
Learn how to do itSell it yourself
Take full control of how buyers see your home on Zillow by listing For Sale by Owner (FSBO).
List your homeWhat's special
Modern farmhouse styleModern farmhouse trim packageCovered front porchesLarge master bedroomFloor and wall tileStainless steel appliancesRecessed lights
Zillow last checked:
Listing updated:
Listed by:
David R Fuller 404-275-8972,
Hill Wood Realty,
Daniel Kennedy 678-780-1108,
Hill Wood Realty
Bought with:
Non Mls Salesperson
Non-Mls Company
Source: GAMLS,MLS#: 10691386
Facts & features
Interior
Bedrooms & bathrooms
- Bedrooms: 5
- Bathrooms: 5
- Full bathrooms: 4
- 1/2 bathrooms: 1
- Main level bathrooms: 1
- Main level bedrooms: 1
Rooms
- Room types: Laundry, Loft, Office
Dining room
- Features: Seats 12+
Kitchen
- Features: Breakfast Bar, Kitchen Island, Solid Surface Counters, Walk-in Pantry
Heating
- Central
Cooling
- Ceiling Fan(s), Central Air
Appliances
- Included: Dishwasher, Disposal, Double Oven, Microwave, Stainless Steel Appliance(s)
- Laundry: In Hall, Upper Level
Features
- High Ceilings, In-Law Floorplan, Walk-In Closet(s)
- Flooring: Carpet, Tile, Vinyl
- Basement: None
- Attic: Pull Down Stairs
- Number of fireplaces: 2
- Fireplace features: Factory Built, Family Room, Gas Starter, Outside
- Common walls with other units/homes: No Common Walls
Interior area
- Total structure area: 3,928
- Total interior livable area: 3,928 sqft
- Finished area above ground: 3,928
- Finished area below ground: 0
Property
Parking
- Total spaces: 2
- Parking features: Garage, Garage Door Opener, Kitchen Level
- Has garage: Yes
Features
- Levels: Two
- Stories: 2
- Patio & porch: Patio
- Waterfront features: No Dock Or Boathouse
- Body of water: None
Lot
- Size: 0.76 Acres
- Features: Level
Details
- Parcel number: R7212 041
- Special conditions: Agent/Seller Relationship
Construction
Type & style
- Home type: SingleFamily
- Architectural style: Brick 4 Side,Other
- Property subtype: Single Family Residence
Materials
- Wood Siding
- Foundation: Slab
- Roof: Composition
Condition
- Under Construction
- New construction: Yes
- Year built: 2026
Details
- Warranty included: Yes
Utilities & green energy
- Electric: 220 Volts
- Sewer: Public Sewer
- Water: Public
- Utilities for property: Electricity Available, Natural Gas Available, Sewer Available, Water Available
Community & HOA
Community
- Features: None
- Security: Smoke Detector(s)
- Subdivision: None
HOA
- Has HOA: Yes
- Services included: Other
Location
- Region: Suwanee
Financial & listing details
- Price per square foot: $249/sqft
- Tax assessed value: $549,300
- Date on market: 2/12/2026
- Cumulative days on market: 64 days
- Listing agreement: Exclusive Right To Sell
- Listing terms: 1031 Exchange,Cash,Conventional
- Electric utility on property: Yes
Price history
| Date | Event | Price |
|---|---|---|
| 4/20/2026 | Sold | $980,000-10.9%$249/sqft |
Source:  GAMLS #10691386 Report a problem GAMLS #10691386 Report a problem | ||
| 4/17/2026 | Pending sale | $1,100,000$280/sqft |
Source: GAMLS #10691386 Report a problem | ||
| 2/13/2026 | Listed for sale | $1,100,000+340.2%$280/sqft |
Source:  FMLS GA #7718826 Report a problem FMLS GA #7718826 Report a problem | ||
| 5/17/2018 | Sold | $249,900$64/sqft |
Source: Public Record Report a problem | ||
Public tax history
| Year | Property taxes | Tax assessment |
|---|---|---|
| 2026 | -- | $219,720 +742.5% |
| 2025 | $824 -1.2% | $26,080 |
| 2024 | $835 -78.4% | $26,080 -78.4% |
| 2023 | $3,869 +45% | $120,520 |
| 2022 | $2,668 -2.1% | $120,520 +45% |
| 2021 | $2,726 +16.8% | $83,120 |
| 2020 | $2,335 +75.9% | $83,120 +14.2% |
| 2019 | $1,328 | $72,760 +80.6% |
| 2018 | $1,328 +207.7% | $40,280 |
| 2016 | $431 | $40,280 -2.1% |
| 2015 | $431 | $41,160 +6.5% |
| 2014 | $431 -1.1% | $38,640 |
| 2013 | $436 | $38,640 -16.8% |
| 2012 | -- | $46,440 -13.4% |
| 2011 | -- | $53,640 |
| 2010 | -- | $53,640 |
| 2009 | -- | $53,640 |
| 2007 | -- | $53,640 +11.9% |
| 2006 | -- | $47,920 |
| 2005 | -- | $47,920 |
| 2004 | -- | $47,920 |
| 2003 | -- | $47,920 +27.3% |
| 2002 | $277 -7.8% | $37,640 |
| 2001 | $301 | $37,640 |
Find assessor info on the county website
Neighborhood: 30024
Nearby homes
- $305,4001 bd1 ba600 sqft211 Seminole Cir, Suwanee, GA 30024Off Market

- $--1 bd1 ba600 sqft211 Seminole Cir #2, Suwanee, GA 30024Off Market

- $352,0003 bd2 ba1.1k sqft3840 Cherokee Trl, Suwanee, GA 30024Sold
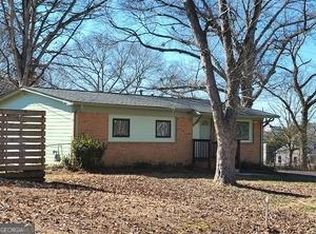
- $975,8004 bd3 ba3.9k sqft220 Suwanee Ave, Suwanee, GA 30024Off Market
- $259,0003 bd1 ba1k sqft3856 Cherokee Trl, Suwanee, GA 30024Off Market
- $405,0003 bd3 ba1.3k sqft3848 Cherokee Trl, Suwanee, GA 30024Sold
- $626,4004 bd5 ba3k sqft219 Seminole Cir, Suwanee, GA 30024Off Market
- $999,9995 bd5 ba3.7k sqft212 Suwanee Ave, Suwanee, GA 30024New Construction
Nearby schools
GreatSchools rating
- 9/10Roberts Elementary SchoolGrades: PK-5Distance: 1.3 mi
- 10/10North Gwinnett Middle SchoolGrades: 6-8Distance: 1.7 mi
- 10/10North Gwinnett High SchoolGrades: 9-12Distance: 2.3 mi
Schools provided by the listing agent
- Elementary: Level Creek
- Middle: North Gwinnett
- High: North Gwinnett
Source: GAMLS. This data may not be complete. We recommend contacting the local school district to confirm school assignments for this home.
Get a cash offer in 3 minutes
Find out how much your home could sell for in as little as 3 minutes with a no-obligation cash offer.
Estimated market value
$973,200
Get a cash offer in 3 minutes
Find out how much your home could sell for in as little as 3 minutes with a no-obligation cash offer.
Estimated market value
$973,200
- Georgia
- Gwinnett County
- Suwanee
- 30024
- 216 Suwanee Ave
