Experience unparalleled privacy and sophisticated design in this 3,098-square-foot single-story sanctuary, perfectly positioned on a premier cul-de-sac lot spanning over a third of an acre. Backing directly to a lush, protected greenbelt, this residence offers a rare park-like atmosphere that feels worlds away from the city, yet remains minutes from Roseville's finest amenities. The journey into this 4-bed, 2.5-bath masterpiece begins in the grand entryway, where impressive soaring ceilings and an influx of natural light create an immediate sense of scale and grace. To the right, a custom wood-paneled study serves as a masterwork of craftsmanship, featuring floor-to-ceiling built-ins and a hidden Murphy bed offering a seamless transition from a professional home office to a refined guest suite. This space flows effortlessly into the formal dining and living areas, creating an ideal layout for large-scale entertainment. Designed for the modern epicurean, this home features a chef's kitchen anchored by a sprawling quartz island, premium stainless-steel appliances, and a convenient walk-in pantry. Retreat to the primary suite to find a private haven complete with a spa-inspired soaking tub, custom-tiled shower, and a spacious walk-in closet. The additional bedrooms offer comfort, privacy, and ample closet space. The backyard is a resort-style escape, where a sparkling pool and cascading waterfall serve as the centerpiece of an expansive outdoor patio. Whether hosting a summer gathering around the fire pit or enjoying a quiet evening by the spa, the greenbelt backdrop ensures total tranquility. Complementing the home's aesthetic are its practical luxuries: a split 3-car garage, Roseville's efficient utilities, and the rare advantage of no HOA fees. Conveniently located near top-rated schools, walking and bike trails, neighborhood parks, Woodcreek Golf Course, the Galleria Mall, restaurants, shops, and more. With so much to offer, this home is as effortless to own as it is beautiful to inhabit.
Closed
$1,080,000
216 Tail Race Ct, Roseville, CA 95747
4beds
3,098sqft
Single Family Residence
Built in 2001
0.37 Acres Lot
$1,089,100 Zestimate®
$349/sqft
$3,627 Estimated rent
Home value
$1,089,100
$1.01M - $1.18M
$3,627/mo
Zestimate® history
Owner options
List your home for rent
$3,627/mo
Rent Zestimate®
Find your next renter with Zillow Rental Manager. Plus, with online applications, you can quickly screen prospective tenants – for free.
$3,627/mo
Rent Zestimate®
Refinance and save
$6,742/mo
Est. payment
Refinancing to a lower rate could help reduce your monthly payments and save thousands over the life of the loan.
$6,742/mo
Est. payment
Explore your selling options
Work with a Zillow partner agent
Leverage their expertise and Zillow's premium Showcase listings to get your home seen by more buyers.
Get startedList with your own agent
Get your home in front of millions of buyers by listing it on Zillow.
Learn how to do itSell it yourself
Take full control of how buyers see your home on Zillow by listing For Sale by Owner (FSBO).
List your homeWhat's special
Sparkling poolGrand entrywayInflux of natural lightSpa-inspired soaking tubSpacious walk-in closetSprawling quartz islandImpressive soaring ceilings
Zillow last checked:
Listing updated:
Listed by:
Gregory Cobabe DRE #01793029 916-289-9665,
Cobabe Real Estate Group
Bought with:
Daneli Hunter, DRE #02153898
Realty ONE Group Complete
Source: MetroList Services of CA,MLS#: 226042516Originating MLS: MetroList Services, Inc.
Facts & features
Interior
Bedrooms & bathrooms
- Bedrooms: 4
- Bathrooms: 3
- Full bathrooms: 2
- Partial bathrooms: 1
Primary bedroom
- Features: Walk-In Closet, Outside Access
Primary bathroom
- Features: Shower Stall(s), Double Vanity, Soaking Tub, Stone, Tile, Walk-In Closet(s), Window
Dining room
- Features: Dining/Family Combo
Kitchen
- Features: Butlers Pantry, Pantry Closet, Quartz Counter, Kitchen Island
Heating
- Central, Gas
Cooling
- Ceiling Fan(s), Central Air, Whole House Fan
Appliances
- Included: Built-In Electric Oven, Free-Standing Gas Range, Free-Standing Refrigerator, Range Hood, Ice Maker, Dishwasher, Disposal, Microwave, Wine Refrigerator, Free-Standing Gas Oven
- Laundry: Electric Dryer Hookup, Gas Dryer Hookup, Inside Room
Features
- Flooring: Carpet, Stone, Tile, Luxury Vinyl Plank, Wood
- Has fireplace: No
Interior area
- Total interior livable area: 3,098 sqft
Property
Parking
- Total spaces: 3
- Parking features: Attached, Garage Faces Front, Interior Access, Driveway, Gentle Up Driveway/Sidewalks
- Attached garage spaces: 3
- Has uncovered spaces: Yes
Features
- Exterior features: Fire Pit
- Has private pool: Yes
- Pool features: In Ground, Pool Sweep, Pool/Spa Combo, Fenced, Gas Heat, Solar Heat
- Fencing: Back Yard,Metal,Wood
- Frontage type: Borders Government Land
Lot
- Size: 0.37 Acres
- Features: Auto Sprinkler F&R, Court, Cul-De-Sac, Garden, Shape Regular, Greenbelt, Street Lights, Landscape Back, Landscape Front, Low Maintenance
Details
- Additional structures: Gazebo, Shed(s), Storage
- Parcel number: 481210029000
- Zoning description: SFR
- Special conditions: Standard
- Other equipment: Home Theater
Construction
Type & style
- Home type: SingleFamily
- Property subtype: Single Family Residence
Materials
- Stucco
- Foundation: Concrete, Slab
- Roof: Tile
Condition
- Year built: 2001
Utilities & green energy
- Sewer: Public Sewer
- Water: Public, Water District
- Utilities for property: Cable Available, Public, Sewer Connected & Paid, Electric, Internet Available, Natural Gas Connected
Community & HOA
Location
- Region: Roseville
Financial & listing details
- Price per square foot: $349/sqft
- Tax assessed value: $842,811
- Date on market: 4/9/2026
- Road surface type: Asphalt
Price history
| Date | Event | Price |
|---|---|---|
| 5/6/2026 | Sold | $1,080,000+8.1%$349/sqft |
Source: MetroList Services of CA #226042516 Report a problem | ||
| 4/16/2026 | Pending sale | $999,000$322/sqft |
Source: MetroList Services of CA #226042516 Report a problem | ||
| 4/9/2026 | Listed for sale | $999,000+78.7%$322/sqft |
Source: MetroList Services of CA #226042516 Report a problem | ||
| 8/15/2003 | Sold | $559,000+49.5%$180/sqft |
Source: MetroList Services of CA #30029043 Report a problem | ||
| 6/26/2001 | Sold | $374,000$121/sqft |
Source: Public Record Report a problem | ||
Public tax history
| Year | Property taxes | Tax assessment |
|---|---|---|
| 2026 | -- | $842,811 +2% |
| 2025 | $8,599 +0.4% | $826,286 +2% |
| 2024 | $8,562 +1.9% | $810,085 +2% |
| 2023 | $8,400 -5.4% | $794,202 +2% |
| 2022 | $8,877 +2% | $778,630 +4% |
| 2021 | $8,706 +9.8% | $749,000 +11.1% |
| 2020 | $7,928 | $674,000 +2.3% |
| 2019 | $7,928 +8.7% | $659,000 +4.8% |
| 2018 | $7,295 +6.7% | $629,000 +9.2% |
| 2017 | $6,840 -0.2% | $576,000 +2.1% |
| 2016 | $6,854 +6.4% | $564,000 +8.3% |
| 2015 | $6,443 -0.5% | $521,000 +0.6% |
| 2014 | $6,472 | $518,000 +20.2% |
| 2013 | -- | $431,000 +5.4% |
| 2012 | -- | $409,000 -3.1% |
| 2011 | -- | $422,000 +3.6% |
| 2010 | -- | $407,249 |
| 2009 | -- | $407,249 -22.5% |
| 2008 | -- | $525,679 -11.4% |
| 2007 | -- | $593,213 +2% |
| 2006 | -- | $581,583 +2% |
| 2005 | -- | $570,180 +2% |
| 2004 | -- | $559,000 +43.8% |
| 2003 | -- | $388,771 +2% |
| 2002 | -- | $381,149 +304.6% |
| 2001 | -- | $94,200 |
Find assessor info on the county website
Neighborhood: Quail Glen
Nearby homes
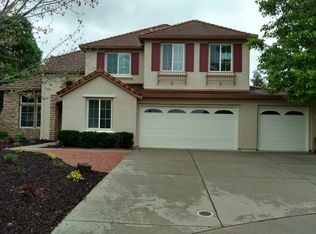
- $1,075,1005 bd5 ba3.8k sqft217 Tail Race Ct, Roseville, CA 95747Off Market
- $995,0005 bd5 ba3.6k sqft208 Tail Race Ct, Roseville, CA 95747Sold

- $1,005,3005 bd4 ba3.2k sqft209 Tail Race Ct, Roseville, CA 95747Off Market
- $961,0007 bd5 ba3.8k sqft200 Tail Race Ct, Roseville, CA 95747Off Market
- $867,8005 bd3 ba3.2k sqft201 Tail Race Ct, Roseville, CA 95747Off Market
- $907,6005 bd3 ba3.2k sqft8200 Tail Race Dr, Roseville, CA 95747Off Market
- $858,6003 bd2 ba2.9k sqft308 Chelmsford Ct, Roseville, CA 95747Off Market
- $998,4005 bd3 ba3.6k sqft316 Chelmsford Ct, Roseville, CA 95747Off Market
Nearby schools
GreatSchools rating
- 9/10Blue Oaks Elementary SchoolGrades: K-5Distance: 0.1 mi
- 8/10Robert C. Cooley Middle SchoolGrades: 6-8Distance: 0.4 mi
- 9/10Woodcreek High SchoolGrades: 9-12Distance: 1.7 mi
Get a cash offer in 3 minutes
Find out how much your home could sell for in as little as 3 minutes with a no-obligation cash offer.
Estimated market value
$1,089,100
Get a cash offer in 3 minutes
Find out how much your home could sell for in as little as 3 minutes with a no-obligation cash offer.
Estimated market value
$1,089,100
- California
- Placer County
- Roseville
- 95747
- Quail Glen
- 216 Tail Race Ct
Nearby cities
Nearby neighborhoods
Nearby zip codes
Other Roseville Topics
