**PRICE REDUCTION** Situated in a highly sought-after gated community, this beautiful residence offers both exceptional living space and a prime location, just minutes from the Legoland theme park, and Winter Haven’s famous chain of lakes. As you enter, you'll immediately appreciate the spacious interior. The family room seamlessly connects to a casual dinette area adjacent to the kitchen, creating an ideal space for both entertaining guests and enjoying daily life. The kitchen is still original which gives the perfect opportunity to add your own personal touch and style to the heart of the home. The master bedroom is a true retreat, offering generous space, a walk-in closet, and an ensuite bathroom that provides a luxurious escape at the end of the day. This thoughtfully designed layout includes three bedrooms, located together in one wing of the home, with a shared bathroom ensuring comfort and privacy for family and guests. Outside you’ll find the backyard, enclosed by a vinyl privacy fence, creating a perfect place for relaxation, play, or gardening. Additional highlights include a two-car garage, and a large laundry room, both offering convenience and extra storage space. Don’t miss the chance to call this exceptional property your new home. Contact us today to schedule a viewing!
Sold for $300,000
$300,000
216 TERRANOVA BOULEVARD, WINTER HAVEN, FL 33884
4beds
2,240sqft
Single Family Residence
Built in 2003
0.25 Acres Lot
$314,900 Zestimate®
$134/sqft
$2,063 Estimated rent
Home value
$314,900
$299,000 - $331,000
$2,063/mo
Zestimate® history
Owner options
List your home for rent
$2,063/mo
Rent Zestimate®
Find your next renter with Zillow Rental Manager. Plus, with online applications, you can quickly screen prospective tenants – for free.
$2,063/mo
Rent Zestimate®
Refinance and save
$2,111/mo
Est. payment
Refinancing to a lower rate could help reduce your monthly payments and save thousands over the life of the loan.
$2,111/mo
Est. payment
Explore your selling options
Work with a Zillow partner agent
Leverage their expertise and Zillow's premium Showcase listings to get your home seen by more buyers.
Get startedList with your own agent
Get your home in front of millions of buyers by listing it on Zillow.
Learn how to do itSell it yourself
Take full control of how buyers see your home on Zillow by listing For Sale by Owner (FSBO).
List your homeWhat's special
Zillow last checked:
Listing updated:
Listed by:
TJ Moore 863-701-3948,
CENTURY 21 MYERS REALTY 863-875-5656
Bought with:
Francisco Michel, 3195109
MICHEL PROPERTIES & INVESTMENTS
Source: Stellar MLS,MLS#: P4931787 Originating MLS: East Polk
Originating MLS: East Polk
Facts & features
Interior
Bedrooms & bathrooms
- Bedrooms: 4
- Bathrooms: 2
- Full bathrooms: 2
Primary bedroom
- Features: Walk-In Closet(s)
- Level: First
- Dimensions: 15x20
Bathroom 1
- Level: First
- Dimensions: 12x13
Bathroom 2
- Level: First
- Dimensions: 12x13
Bathroom 3
- Level: First
- Dimensions: 12x13
Dining room
- Level: First
- Dimensions: 11x13
Great room
- Features: Ceiling Fan(s)
- Level: First
- Dimensions: 15x20
Kitchen
- Features: Breakfast Bar
- Level: First
- Dimensions: 10x10
Living room
- Level: First
- Dimensions: 11x13
Heating
- Electric
Cooling
- Central Air
Appliances
- Included: Dishwasher, Microwave, Range
- Laundry: Laundry Room
Features
- Ceiling Fan(s), High Ceilings
- Flooring: Bamboo, Tile
- Windows: Blinds
- Has fireplace: No
Interior area
- Total structure area: 2,740
- Total interior livable area: 2,240 sqft
Property
Parking
- Total spaces: 2
- Parking features: Garage Door Opener
- Attached garage spaces: 2
Features
- Levels: One
- Stories: 1
- Exterior features: Irrigation System, Rain Gutters
Lot
- Size: 0.25 Acres
Details
- Parcel number: 262914687805001010
- Special conditions: None
Construction
Type & style
- Home type: SingleFamily
- Property subtype: Single Family Residence
Materials
- Stucco
- Foundation: Slab
- Roof: Shingle
Condition
- New construction: No
- Year built: 2003
Details
- Builder model: 2240A
- Builder name: Adam's Homes
Utilities & green energy
- Sewer: Public Sewer
- Water: Public
- Utilities for property: BB/HS Internet Available, Cable Connected, Electricity Connected, Water Connected
Community & HOA
Community
- Features: Gated Community - No Guard
- Pet fee: $0 monthly
- Subdivision: TERRANOVA PH 02
HOA
- Has HOA: Yes
- HOA fee: $98 monthly
- HOA name: Shakema Cook
- HOA phone: 407-705-2190
Location
- Region: Winter Haven
Financial & listing details
- Price per square foot: $134/sqft
- Tax assessed value: $267,723
- Annual tax amount: $2,332
- Date on market: 8/29/2024
- Cumulative days on market: 15 days
- Listing terms: Cash,Conventional,FHA,VA Loan
- Ownership: Fee Simple
- Total actual rent: 0
- Electric utility on property: Yes
- Road surface type: Paved
Price history
| Date | Event | Price |
|---|---|---|
| 10/25/2024 | Sold | $300,000$134/sqft |
Source:  Stellar MLS #P4931787 Report a problem Stellar MLS #P4931787 Report a problem | ||
| 9/14/2024 | Pending sale | $300,000$134/sqft |
Source: Stellar MLS #P4931787 Report a problem | ||
| 9/11/2024 | Price change | $300,000-10.4%$134/sqft |
Source: Stellar MLS #P4931787 Report a problem | ||
| 9/5/2024 | Price change | $335,000-4.3%$150/sqft |
Source: Stellar MLS #P4931787 Report a problem | ||
| 8/29/2024 | Listed for sale | $350,000+112.9%$156/sqft |
Source: Stellar MLS #P4931787 Report a problem | ||
| 8/15/2012 | Listing removed | $1,200$1/sqft |
Source: BY DESIGN REAL ESTATE SERVICES #P4621486 Report a problem | ||
| 7/9/2012 | Listed for rent | $1,200$1/sqft |
Source: BY DESIGN REAL ESTATE SERVICES #P4621486 Report a problem | ||
| 9/8/2011 | Listing removed | $1,200$1/sqft |
Source: BY DESIGN REAL ESTATE SERVICES #P4617313 Report a problem | ||
| 7/30/2011 | Listed for rent | $1,200$1/sqft |
Source: BROKERS REALTY OF CENTRAL FL #P4617313 Report a problem | ||
| 7/28/2003 | Sold | $164,400$73/sqft |
Source: Public Record Report a problem | ||
Public tax history
| Year | Property taxes | Tax assessment |
|---|---|---|
| 2025 | $4,194 -18.8% | $267,723 -3% |
| 2024 | $5,163 +121.4% | $275,926 +65.9% |
| 2023 | $2,332 +3.2% | $166,320 +3% |
| 2022 | $2,259 +0.1% | $161,476 +3% |
| 2021 | $2,257 +1.2% | $156,773 +1.4% |
| 2020 | $2,229 +1% | $154,608 +2.3% |
| 2019 | $2,206 | $151,132 +1.9% |
| 2018 | $2,206 +1.6% | $148,314 +2.1% |
| 2017 | $2,171 +9.2% | $145,263 +2.1% |
| 2016 | $1,988 -4.7% | $142,275 -1.9% |
| 2015 | $2,086 -22.1% | $145,039 +17.9% |
| 2014 | $2,677 +16.3% | $122,988 +10% |
| 2013 | $2,302 +92.7% | $111,807 +12.9% |
| 2012 | $1,195 +5.9% | $99,034 -10.1% |
| 2011 | $1,128 -14.5% | $110,142 -8.9% |
| 2010 | $1,320 -14.4% | $120,922 -7.1% |
| 2009 | $1,542 -26.7% | $130,165 -24.2% |
| 2008 | $2,104 | $171,815 |
| 2007 | -- | -- |
| 2006 | $2,426 | -- |
| 2005 | -- | -- |
| 2004 | $2,139 +470.7% | -- |
| 2003 | $375 | $22,500 |
Find assessor info on the county website
Neighborhood: 33884
Nearby homes
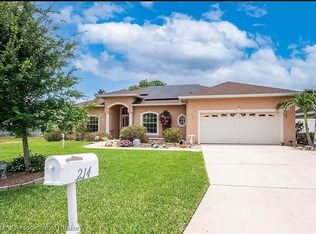
- $425,0003 bd3 ba2k sqft214 Terranova Blvd, Winter Haven, FL 33884Sold
- $377,5004 bd3 ba3k sqft218 Terranova Blvd, Winter Haven, FL 33884Off Market

- $--4 bd3 ba2.3k sqft3067 Laurel Oak Ln, Winter Haven, FL 33884Off Market

- $271,8003 bd2 ba1.2k sqft3063 Laurel Oak Dr, Winter Haven, FL 33880Sold

- $350,1004 bd3 ba2.3k sqft3067 Laurel Oak Dr, Winter Haven, FL 33880Sold
- $343,6004 bd2 ba2.5k sqft220 Terranova Blvd, Winter Haven, FL 33884Off Market
- $458,0004 bd3 ba2.4k sqft212 Terranova Blvd, Winter Haven, FL 33884Sold
- $398,4004 bd3 ba2.1k sqft213 Terranova Blvd, Winter Haven, FL 33884Off Market
Nearby schools
GreatSchools rating
- 5/10Chain Of Lakes Elementary SchoolGrades: PK-5Distance: 0.4 mi
- 3/10Denison Middle SchoolGrades: 6-8Distance: 4.8 mi
- 2/10Lake Region High SchoolGrades: 9-12Distance: 4.1 mi
Get a cash offer in 3 minutes
Find out how much your home could sell for in as little as 3 minutes with a no-obligation cash offer.
Estimated market value
$314,900
Get a cash offer in 3 minutes
Find out how much your home could sell for in as little as 3 minutes with a no-obligation cash offer.
Estimated market value
$314,900
- Florida
- Polk County
- Winter Haven
- 33884
- 216 TERRANOVA BOULEVARD
Nearby cities
Nearby neighborhoods
Nearby zip codes
Other Winter Haven Topics
