Skip main navigation
Off market
  • $568,400

    216 Thackery Dr, Oshkosh, WI 54904

    5beds
    3,378sqft
    SingleFamily
    Built in 2005
    0.34 Acres Lot
    $568,400 Zestimate®
    $168/sqft
    $4,720 Estimated rent

    Home value

    $568,400

    $540,000 - $597,000

    $4,720/mo

    Zestimate® history
    Loading
    Loading...

    Owner options

    List your home for rent

    $4,720/mo

    Rent Zestimate®

    Find your next renter with Zillow Rental Manager. Plus, with online applications, you can quickly screen prospective tenants – for free.

    Learn more

    $4,720/mo

    Rent Zestimate®

    Refinance and save

    $3,712/mo

    Est. payment

    Refinancing to a lower rate could help reduce your monthly payments and save thousands over the life of the loan.

    See today's rates

    $3,712/mo

    Est. payment

    Explore your selling options

    Work with a Zillow partner agent

    Leverage their expertise and Zillow's premium Showcase listings to get your home seen by more buyers.

    Get started

    List with your own agent

    Get your home in front of millions of buyers by listing it on Zillow.

    Learn how to do it

    Sell it yourself

    Take full control of how buyers see your home on Zillow by listing For Sale by Owner (FSBO).

    List your home

    What's special

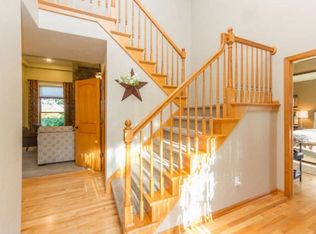
    If interested please call 715-897-1859. Prepare to be impressed with this truly custom split ranch house nestled in a quiet neighborhood on the western edge of the city of Oshkosh. This beautiful home is perfectly located to enjoy the solitude of country living, yet only minutes from all the amenities the west side has to offer. With no streetlights, you will be able to star gaze at night while enjoying a warm camp fire in the back yard, all the while, believing you are miles away from the hustle and bustle of everyday life. The inside of this home is filled with unique architectural elements not typically found in today's residences. You'll find yourself inspired the moment you step into the spacious foyer and it will not end until you have explored each and every room. This home features hardwood maple floors and ceramic tiles in all the main living spaces and plush carpets in all the bedrooms. The spaces are finished with 3-1/4" maple casing, 4-3/4" base, crown-molding and 2 panel arch top maple doors. All cabinets are raised panel, solid maple with quartz counter tops in the kitchen and solid surface in the bathrooms. Walls are plaster finish with custom arched openings, tray ceilings and cove lighting throughout. Kohler bath fixtures abound and the kitchen is finished with high-end stainless appliances (gas range with double oven, convection microwave oven, side by side refrigerator with ice maker and dishwasher). Rooms include a large great room with vaulted ceiling framing a gas fireplace and custom maple surround. A formal dining, large kitchen with walk in pantry, breakfast nook, back garage entry with mudroom lockers and direct access to the half bath and laundry room. Two large bedrooms and a full bath finish one end of the house with the master suite separated by the great room and kitchen, creating a quiet oasis. The over sized master suite includes tray ceiling, recessed lighting, large master bath with jetted tub, shower, double vanity, separate toilet room and huge walk in closet. The finished lower level features a massive family room with pool table and home theater area. Off the main space are two bedrooms with walk in closets, a large bonus room with walk in closet, 3 piece bath with walk in shower and spacious storage room. The lower level in controlled on a separate thermostat so each space in the house can be set to individual needs. The space also includes an air exchanger that ensures proper air circulation throughout. Central vacuum and gravity fed sump pump finish off the interior touches. To ensure you enjoy the outdoors as much as the indoors, the home includes a fully enclosed three seasons room with Eze-Breeze windows, large patio with room for seating and grilling, 6 person Bullfrog hot tub on separate patio and beautifully landscaped back yard featuring a secluded fire pit for enjoying those summer nights. Large 3 car garage with plenty of room for all your needs. Don’t miss your opportunity to enjoy this wonderful neighborhood and beautiful house. Move in ready. WELCOME HOME!

    This property is off market, which means it's not currently listed for sale or rent on Zillow. This may be different from what's available on other websites or public sources.

    Facts & features

    Interior

    Bedrooms & bathrooms
    • Bedrooms: 5
    • Bathrooms: 4
    • Full bathrooms: 3
    • 1/2 bathrooms: 1
    Heating
    • Forced air, Gas
    Cooling
    • Central
    Appliances
    • Included: Dishwasher, Dryer, Freezer, Garbage disposal, Microwave, Range / Oven, Refrigerator, Washer
    Features
    • Flooring: Tile, Carpet, Hardwood
    • Basement: Finished
    • Has fireplace: Yes
    Interior area
    • Total interior livable area: 3,378 sqft

    Property

    Parking
    • Total spaces: 3
    • Parking features: Garage - Attached
    Features
    • Exterior features: Stone, Vinyl, Brick
    • Has spa: Yes
    Lot
    • Size: 0.34 Acres
    Details
    • Parcel number: 0023577

    Construction

    Type & style
    • Home type: SingleFamily
    Materials
    • Roof: Asphalt
    Condition
    • Year built: 2005

    Community & HOA

    Location
    • Region: Oshkosh

    Financial & listing details

    • Price per square foot: $168/sqft
    • Tax assessed value: $492,400
    • Annual tax amount: $6,407

    Price history

    DateEventPrice
    3/24/2021Listing removed--
    Source: Owner Report a problem
    7/7/2020Sold$389,000$115/sqft
    Source: Public Record Report a problem
    5/20/2020Listed for sale$389,000+29.7%$115/sqft
    Source: Owner Report a problem
    3/5/2016Sold$300,000-9.1%$89/sqft
    Source: RANW as distributed by MLS GRID #50119455 Report a problem
    4/29/2015Listed for sale$329,900-4.4%$98/sqft
    Source: First Weber Report a problem
    1/5/2006Sold$345,000$102/sqft
    Source: RANW as distributed by MLS GRID #30503564 Report a problem

    Public tax history

    YearProperty taxesTax assessment
    2024$6,407 -2.1%$492,400 +43.9%
    2023$6,544 +2.6%$342,200
    2022$6,379 +10.3%$342,200
    2021$5,784 +5.8%$342,200
    2020$5,466 -8%$342,200 +6.7%
    2019$5,943 $320,600
    2018$5,943 -0.2%$320,600
    2017$5,952 $320,600
    2016-- $320,600
    2015-- $320,600
    2014-- $320,600 -3.3%
    2012$6,509 +2%$331,400
    2011$6,382 -0.8%$331,400
    2010$6,432 -11.6%$331,400
    2009$7,274 +3%$331,400
    2008$7,059 +2.8%$331,400
    2007$6,866 +16.4%$331,400
    2006$5,900 $331,400
    Find assessor info on the county website

    Neighborhood: 54904

    Nearby schools

    GreatSchools rating
    Get pre-qualified for a loan
    At Zillow Home Loans, we can pre-qualify you in as little as 5 minutes with no impact to your credit score.

    An equal housing lender. NMLS #10287.

    Sell for more on Zillow
    Get a Zillow Showcase℠ listing at no additional cost and you could sell for .
    $568,400
    2% more
    +$11,368
    With Zillow Showcase(estimated)
    $579,768