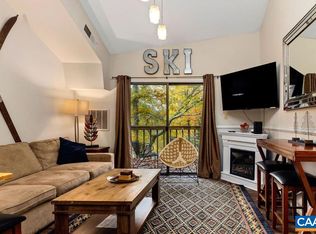
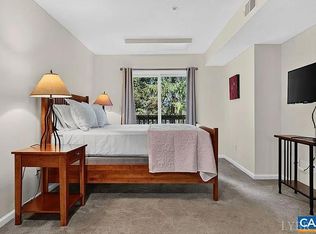
Located just steps from the slopes and the cozy Mountain Inn, 216 Timbers is an attractive, sharply decorated studio in the heart of Wintergreen Resort. Right now the mountain is about to burst with fall color, crisp air rolling in and the Blue Ridge putting on its best show from the private deck. Close on it before ski season hits and you'll already be settled in to enjoy the very best of the season. Rated "Platinum" on the Wintergreen Resort Rental Program — a designation reserved for properties that are well-maintained and furnished to a high standard — this condo features luxury vinyl plank flooring, granite counters and a private deck. The water heater was installed in 2020 and the A/C in 2019. Bookings extend well beyond ski season, making this a strong rental ($17,600/yr avg gross income 2022–2025). It also makes a great personal getaway — unwind on the deck after exploring Nelson 151's wineries and breweries, especially with fall colors in full swing. Fast internet via Nelson Cable makes telework a breeze!
Pending
$139,900
216 Timbers, Wintergreen Resort, VA 22967
1beds
405sqft
Condominium
Built in 1977
-- sqft lot
$138,000 Zestimate®
$345/sqft
$300/mo HOA
What's special
Private deckGranite countersLuxury vinyl plank flooringSharply decorated studioUnwind on the deck
- 24 days
- 227
- 6
Likely to sell faster than
Zillow last checked:
Listing updated:
Listed by:
YVETTE STAFFORD 434-760-4181,
MOUNTAIN AREA NEST REALTY 434-361-2440
Source: CAAR,MLS#: 681391 Originating MLS: Charlottesville Area Association of Realtors
Originating MLS: Charlottesville Area Association of RealtorsFacts & features
Interior
Bedrooms & bathrooms
- Bedrooms: 1
- Bathrooms: 1
- Full bathrooms: 1
- Main level bathrooms: 1
- Main level bedrooms: 1
Rooms
- Room types: Bathroom, Bedroom, Full Bath, Kitchen
Bedroom
- Level: First
Bathroom
- Level: First
Kitchen
- Level: First
Heating
- Wall Furnace
Cooling
- Wall Unit(s)
Appliances
- Included: Electric Cooktop, Microwave, Refrigerator
Features
- Primary Downstairs
- Flooring: Ceramic Tile, Luxury Vinyl Plank
- Has basement: No
Interior area
- Total structure area: 405
- Total interior livable area: 405 sqft
- Finished area above ground: 405
- Finished area below ground: 0
Property
Features
- Levels: One
- Stories: 1
- Patio & porch: Deck, Wood
- Pool features: Community, Pool
- Has view: Yes
- View description: Residential
Lot
- Size: 1,742 Square Feet
Details
- Parcel number: 11XD216
- Zoning description: RPC Residential Planned Community
Construction
Type & style
- Home type: Condo
- Architectural style: Contemporary
- Property subtype: Condominium
Materials
- Fiber Cement, Stick Built
- Foundation: Block
Condition
- New construction: No
- Year built: 1977
Utilities & green energy
- Sewer: Public Sewer
- Water: Public
- Utilities for property: Cable Available
Community & HOA
Community
- Features: Gated, Pool
- Security: Gated Community
- Subdivision: WINTERGREEN MOUNTAIN VILLAGE
HOA
- Has HOA: Yes
- Services included: Pool(s), Snow Removal
- HOA fee: $900 quarterly
Location
- Region: Wintergreen Resort
Financial & listing details
- Price per square foot: $345/sqft
- Tax assessed value: $148,600
- Annual tax amount: $518
- Date on market: 9/1/2026
- Cumulative days on market: 451 days
- Exclusions: Owners' personal items.
Estimated market value
$138,000
$131,000 - $145,000
$1,368/mo
Price history
| Date | Event | Price |
|---|---|---|
| 9/4/2026 | Pending sale | $139,900$345/sqft |
Source:  CAAR #681391 Report a problem CAAR #681391 Report a problem | ||
| 9/1/2026 | Listed for sale | $139,900$345/sqft |
Source: CAAR #681391 Report a problem | ||
| 8/1/2026 | Listing removed | $139,900$345/sqft |
Source: CAAR #665268 Report a problem | ||
| 2/17/2026 | Price change | $139,900-3.5%$345/sqft |
Source: CAAR #665268 Report a problem | ||
| 12/17/2025 | Price change | $145,000-3.3%$358/sqft |
Source: CAAR #665268 Report a problem | ||
| 5/31/2025 | Listed for sale | $149,900+87.4%$370/sqft |
Source: CAAR #665268 Report a problem | ||
| 6/2/2021 | Sold | $80,000-11%$198/sqft |
Source: Public Record Report a problem | ||
| 1/20/2021 | Listing removed | -- |
Source:  CAAR Report a problem CAAR Report a problem | ||
| 12/8/2020 | Listed for sale | $89,900+79.8%$222/sqft |
Source: WINTERGREEN REALTY, LLC #611561 Report a problem | ||
| 9/27/2019 | Sold | $50,000-52.4%$123/sqft |
Source: Public Record Report a problem | ||
| 7/22/2005 | Sold | $105,000$259/sqft |
Source: Public Record Report a problem | ||
Public tax history
| Year | Property taxes | Tax assessment |
|---|---|---|
| 2025 | $519 | $148,600 +86.2% |
| 2024 | $519 | $79,800 |
| 2023 | $519 | $79,800 |
| 2022 | $519 +37% | $79,800 +51.7% |
| 2021 | $379 | $52,600 |
| 2020 | $379 | $52,600 |
| 2019 | $379 | $52,600 |
| 2018 | -- | $52,600 -17.7% |
| 2017 | -- | $63,900 |
| 2016 | $460 | $63,900 |
| 2015 | $460 | $63,900 |
| 2014 | $460 | $63,900 -47.1% |
| 2012 | -- | $120,900 |
| 2011 | -- | $120,900 |
| 2010 | -- | $120,900 |
Find assessor info on the county website
Monthly payment
Est. payment
Payment breakdown
Explore the cost of this home by adjusting the details. Changes won't be saved.Climate risks
Neighborhood: 22967
Nearby schools
Schools provided by the listing agent
- Elementary: Rockfish
- Middle: Nelson
- High: Nelson
Source: CAAR. This data may not be complete. We recommend contacting the local school district to confirm school assignments for this home.