Welcome to a home full of opportunity in one of the area’s most charming and active neighborhoods! This 4-bedroom, 2-bath home offers over 2,000 sq. ft. of living space and sits on a spacious oversized lot in the tranquil Woodlands neighborhood. With quiet streets and friendly neighbors often seen out walking and enjoying the Florida lifestyle, this property offers the perfect blend of community, comfort, and potential. The major updates have already been taken care of, giving buyers peace of mind and a strong foundation for future improvements. The home features a new roof (2024), full-house generator (2019), updated windows, whole-house replumbing, and a Lennox Smart Hub A/C system (2021) for modern efficiency and reliability. An alarm system is also in place for added security. Inside, you’ll find a newly updated kitchen with a gas range and beautiful granite countertops, along with a spacious layout and a cozy wood-burning fireplace. The living areas offer great bones and are ready for your personal updates and design vision. Step outside to your private backyard retreat, complete with a pool, fully fenced yard, large shed, and plenty of space to create the outdoor oasis of your dreams. Located in a wonderful neighborhood with an optional HOA, and top-rated Seminole County schools, this home offers an incredible opportunity to add value with cosmetic updates, and giving the landscaping a little TLC. Don’t miss your chance to own a well-maintained home with major upgrades already complete—all it needs is your finishing touch to make it your own! Schedule your private showing today!
Sold for $399,000
$399,000
216 TOLLGATE TRAIL, LONGWOOD, FL 32750
4beds
2,011sqft
Single Family Residence
Built in 1971
0.28 Acres Lot
$398,900 Zestimate®
$198/sqft
$3,015 Estimated rent
Home value
$398,900
$367,000 - $431,000
$3,015/mo
Zestimate® history
Owner options
List your home for rent
$3,015/mo
Rent Zestimate®
Find your next renter with Zillow Rental Manager. Plus, with online applications, you can quickly screen prospective tenants – for free.
$3,015/mo
Rent Zestimate®
Refinance and save
$2,700/mo
Est. payment
Refinancing to a lower rate could help reduce your monthly payments and save thousands over the life of the loan.
$2,700/mo
Est. payment
Explore your selling options
Work with a Zillow partner agent
Leverage their expertise and Zillow's premium Showcase listings to get your home seen by more buyers.
Get startedList with your own agent
Get your home in front of millions of buyers by listing it on Zillow.
Learn how to do itSell it yourself
Take full control of how buyers see your home on Zillow by listing For Sale by Owner (FSBO).
List your homeWhat's special
Fully fenced yardUpdated windowsBeautiful granite countertopsLarge shedPrivate backyard retreatSpacious oversized lotCozy wood-burning fireplace
Zillow last checked:
Listing updated:
Listed by:
Rebecca Henry 407-341-3355,
WHITE WHALE REAL ESTATE 388-689-5171
Bought with:
Rebecca Henry, 3575811
WHITE WHALE REAL ESTATE
Source: Stellar MLS,MLS#: NS1088092 Originating MLS: New Smyrna Beach Board of Realtors
Originating MLS: New Smyrna Beach Board of Realtors
Facts & features
Interior
Bedrooms & bathrooms
- Bedrooms: 4
- Bathrooms: 2
- Full bathrooms: 2
Primary bedroom
- Features: En Suite Bathroom, Walk-In Closet(s)
- Level: First
Bedroom 2
- Features: Built-in Closet
- Level: First
Bedroom 3
- Features: Built-in Closet
- Level: First
Bedroom 4
- Features: Built-in Closet
- Level: First
Bathroom 2
- Features: Tub With Shower, No Closet
- Level: First
Dining room
- Level: First
Kitchen
- Features: Pantry
- Level: First
Living room
- Features: Breakfast Bar
- Level: First
Heating
- Electric
Cooling
- Central Air
Appliances
- Included: Cooktop, Dishwasher, Disposal, Dryer, Gas Water Heater, Range, Refrigerator, Tankless Water Heater, Washer
- Laundry: Laundry Room
Features
- Ceiling Fan(s), Chair Rail, High Ceilings, Kitchen/Family Room Combo
- Flooring: Carpet, Ceramic Tile
- Doors: Sliding Doors
- Has fireplace: Yes
- Fireplace features: Stone, Wood Burning
Interior area
- Total structure area: 2,494
- Total interior livable area: 2,011 sqft
Property
Parking
- Total spaces: 2
- Parking features: Garage - Attached
- Attached garage spaces: 2
Features
- Levels: One
- Stories: 1
- Patio & porch: Deck, Rear Porch, Screened
- Exterior features: Irrigation System, Private Mailbox, Private Yard, Sidewalk, Storage
- Has private pool: Yes
- Pool features: In Ground
- Fencing: Chain Link,Vinyl
Lot
- Size: 0.28 Acres
Details
- Additional structures: Shed(s)
- Parcel number: 3620295020F000210
- Zoning: RESI
- Special conditions: None
Construction
Type & style
- Home type: SingleFamily
- Property subtype: Single Family Residence
Materials
- Block, Stucco
- Foundation: Block, Slab
- Roof: Shingle
Condition
- New construction: No
- Year built: 1971
Utilities & green energy
- Sewer: Public Sewer
- Water: Public
- Utilities for property: Public
Community & HOA
Community
- Security: Security System
- Pet fee: $0 monthly
- Subdivision: THE WOODLANDS
HOA
- Has HOA: Yes
Location
- Region: Longwood
Financial & listing details
- Price per square foot: $198/sqft
- Tax assessed value: $369,702
- Annual tax amount: $2,002
- Date on market: 4/30/2026
- Cumulative days on market: 2 days
- Listing terms: Cash,Conventional,FHA,VA Loan
- Ownership: Fee Simple
- Total actual rent: 0
- Road surface type: Asphalt, Paved
Price history
| Date | Event | Price |
|---|---|---|
| 5/29/2026 | Sold | $399,000$198/sqft |
Source:  Stellar MLS #NS1088092 Report a problem Stellar MLS #NS1088092 Report a problem | ||
| 5/3/2026 | Pending sale | $399,000$198/sqft |
Source: Stellar MLS #NS1088092 Report a problem | ||
| 4/30/2026 | Listed for sale | $399,000$198/sqft |
Source: Stellar MLS #NS1088092 Report a problem | ||
Public tax history
| Year | Property taxes | Tax assessment |
|---|---|---|
| 2025 | $2,002 +33.9% | $157,599 +2.9% |
| 2024 | $1,495 +3.2% | $153,157 +3% |
| 2023 | $1,448 +3.3% | $148,696 +3% |
| 2022 | $1,402 -16.5% | $144,365 +3% |
| 2021 | $1,679 +1.1% | $140,160 +1.4% |
| 2020 | $1,661 +1.2% | $138,225 +2.3% |
| 2019 | $1,641 | $135,117 +1.9% |
| 2018 | $1,641 +1.5% | $132,598 +2.1% |
| 2017 | $1,616 +1% | $129,871 +1.4% |
| 2016 | $1,600 -2.1% | $128,090 +1.4% |
| 2015 | $1,634 | $126,316 +0.8% |
| 2014 | $1,634 +18% | $125,313 +1.5% |
| 2013 | $1,385 +7.7% | $123,461 +1.7% |
| 2012 | $1,286 -5.5% | $121,397 -3% |
| 2011 | $1,360 +1.1% | $125,125 +1.5% |
| 2010 | $1,346 +4.5% | $123,276 +2.7% |
| 2009 | $1,287 +3.7% | $120,035 +0.1% |
| 2008 | $1,241 -8% | $119,915 +3% |
| 2007 | $1,350 -5.4% | $116,422 +2.5% |
| 2006 | $1,428 +2.2% | $113,582 +3% |
| 2005 | $1,397 +0.7% | $110,274 +3% |
| 2004 | $1,387 +1% | $107,062 +1.9% |
| 2003 | $1,373 +1.5% | $105,066 +2.4% |
| 2002 | $1,352 +4.7% | $102,604 +4.6% |
| 2000 | $1,292 | $98,047 |
Find assessor info on the county website
Neighborhood: 32750
Nearby homes
- $403,0003 bd2 ba1.9k sqft214 Tollgate Trl, Longwood, FL 32750Off Market
- $485,4004 bd2 ba1.9k sqft218 Tollgate Trl, Longwood, FL 32750Off Market
- $446,1004 bd-- ba1.9k sqft99 Sweetbriar Br, Longwood, FL 32750Off Market
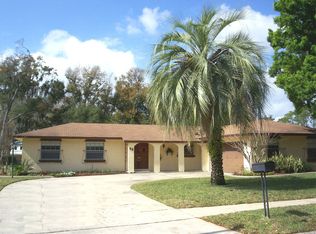
- $484,1004 bd3 ba2.3k sqft247 Timberlane Trce, Longwood, FL 32750Off Market

- $488,5004 bd2 ba1.8k sqft212 Tollgate Trl, Longwood, FL 32750Sold
- $507,3004 bd2 ba2.2k sqft112 Stoney Ridge Ct, Longwood, FL 32750Off Market
- $492,9994 bd2 ba2.8k sqft114 Stoney Ridge Ct, Longwood, FL 32750Sold
- $497,3004 bd3 ba2.2k sqft103 Sweetbriar Br, Longwood, FL 32750Off Market
Nearby schools
GreatSchools rating
- 9/10Woodlands Elementary SchoolGrades: PK-5Distance: 0.5 mi
- 8/10Rock Lake Middle SchoolGrades: 6-8Distance: 0.3 mi
- 6/10Lyman High SchoolGrades: PK,9-12Distance: 2.3 mi
Schools provided by the listing agent
- Elementary: Woodlands Elementary
- Middle: Rock Lake Middle
- High: Lyman High
Source: Stellar MLS. This data may not be complete. We recommend contacting the local school district to confirm school assignments for this home.
Get a cash offer in 3 minutes
Find out how much your home could sell for in as little as 3 minutes with a no-obligation cash offer.
Estimated market value
$398,900
Get a cash offer in 3 minutes
Find out how much your home could sell for in as little as 3 minutes with a no-obligation cash offer.
Estimated market value
$398,900
- Florida
- Seminole County
- Longwood
- 32750
- 216 TOLLGATE TRAIL
Nearby cities
Nearby zip codes
Other Longwood Topics
