This one is SOLD, but similar homes available!This beautifully designed home showcases the quality and craftsmanship found throughout our communities. An inviting front porch welcomes you into a bright, open-concept floor plan featuring luxury vinyl plank flooring, abundant natural light, and thoughtfully designed living spaces. The gourmet kitchen offers a large center island, white soft-close cabinetry, quartz countertops, and an oversized walk-in pantry. The spacious great room opens to an expansive screened porch overlooking a private backyard, creating the perfect space for relaxing or entertaining. The primary suite features a walk-in closet, dual vanity, porcelain tile flooring, and a glass-enclosed tile shower. Two additional bedrooms, each with walk-in closets, share a full bath with a double vanity. The walk-out basement in this home was customized with a home theater, recreation room, library, and study, highlighting the flexibility to personalize future homes. This home is sold, but additional homes and homesites are available.
Closed
$702,255
216 Tomasville Dr, Waynesboro, VA 22980
3beds
3,508sqft
Single Family Residence
Built in 2026
0.8 Acres Lot
$702,700 Zestimate®
$200/sqft
$3,031 Estimated rent
Home value
$702,700
Estimated sales range
Not available
$3,031/mo
Zestimate® history
Owner options
List your home for rent
$3,031/mo
Rent Zestimate®
Find your next renter with Zillow Rental Manager. Plus, with online applications, you can quickly screen prospective tenants – for free.
$3,031/mo
Rent Zestimate®
Refinance and save
$4,512/mo
Est. payment
Refinancing to a lower rate could help reduce your monthly payments and save thousands over the life of the loan.
$4,512/mo
Est. payment
Explore your selling options
Work with a Zillow partner agent
Leverage their expertise and Zillow's premium Showcase listings to get your home seen by more buyers.
Get startedList with your own agent
Get your home in front of millions of buyers by listing it on Zillow.
Learn how to do itSell it yourself
Take full control of how buyers see your home on Zillow by listing For Sale by Owner (FSBO).
List your homeWhat's special
Walk-out basementRecreation roomHome theaterBright open-concept floor planPrivate backyardSpacious great roomLuxury vinyl plank flooring
Zillow last checked:
Listing updated:
Listed by:
LILLIAN BOUTROS 540-910-0300,
BOUTIQUE REAL ESTATE INC
Bought with:
LILLIAN BOUTROS, 225186682
BOUTIQUE REAL ESTATE INC
Source: CAAR,MLS#: 678989 Originating MLS: Greater Augusta Association of Realtors Inc
Originating MLS: Greater Augusta Association of Realtors IncFacts & features
Interior
Bedrooms & bathrooms
- Bedrooms: 3
- Bathrooms: 3
- Full bathrooms: 3
- Main level bathrooms: 2
- Main level bedrooms: 3
Rooms
- Room types: Bathroom, Bedroom, Den, Dining Room, Family Room, Full Bath, Foyer, Kitchen, Laundry, Media Room, Recreation
Primary bedroom
- Level: First
Bedroom
- Level: First
Primary bathroom
- Level: First
Bathroom
- Level: First
Bathroom
- Level: Basement
Den
- Level: Basement
Dining room
- Level: First
Family room
- Level: First
Foyer
- Level: First
Kitchen
- Level: First
Laundry
- Level: First
Media room
- Level: Basement
Recreation
- Level: Basement
Heating
- Electric, Heat Pump
Cooling
- Central Air
Appliances
- Included: Dishwasher, Electric Range, Disposal, Microwave
- Laundry: Washer Hookup, Dryer Hookup, Sink
Features
- Double Vanity, Primary Downstairs, Walk-In Closet(s), Entrance Foyer, Kitchen Island, Recessed Lighting, Vaulted Ceiling(s)
- Flooring: Luxury Vinyl Plank, Porcelain Tile
- Windows: Double Pane Windows, Screens, Tilt-In Windows
- Basement: Full,Interior Entry,Partially Finished,Walk-Out Access
- Number of fireplaces: 1
- Fireplace features: Electric, One
Interior area
- Total structure area: 4,556
- Total interior livable area: 3,508 sqft
- Finished area above ground: 2,048
- Finished area below ground: 1,460
Property
Parking
- Total spaces: 2
- Parking features: Asphalt, Attached, Electricity, Garage Faces Front, Garage, Garage Door Opener
- Attached garage spaces: 2
Features
- Levels: One
- Stories: 1
- Patio & porch: Rear Porch, Composite, Deck, Front Porch, Porch, Screened
- Exterior features: Porch
- Has view: Yes
- View description: Residential, Trees/Woods
Lot
- Size: 0.8 Acres
- Features: Cul-De-Sac, Landscaped
Details
- Parcel number: 13/ 7 / 47/ /
- Zoning description: RS-7 Single-Family Residential-7
Construction
Type & style
- Home type: SingleFamily
- Architectural style: Craftsman,Ranch
- Property subtype: Single Family Residence
Materials
- Brick, Stick Built, Vinyl Siding
- Foundation: Block, Brick/Mortar
- Roof: Architectural
Condition
- New construction: Yes
- Year built: 2026
Details
- Builder name: W. BOUTROS & CO
Utilities & green energy
- Electric: Underground
- Sewer: Public Sewer
- Water: Public
- Utilities for property: Fiber Optic Available
Community & HOA
Community
- Features: Sidewalks
- Subdivision: TOMASVILLE
HOA
- Has HOA: Yes
- Amenities included: None
- Services included: Association Management, Common Area Maintenance, Reserve Fund
- HOA fee: $300 annually
Location
- Region: Waynesboro
Financial & listing details
- Price per square foot: $200/sqft
- Tax assessed value: $75,000
- Annual tax amount: $445
- Date on market: 6/29/2026
Price history
| Date | Event | Price |
|---|---|---|
| 6/30/2026 | Sold | $702,255$200/sqft |
Source:  CAAR #678989 Report a problem CAAR #678989 Report a problem | ||
| 6/30/2026 | Pending sale | $702,255$200/sqft |
Source: CAAR #678989 Report a problem | ||
| 6/30/2026 | Listed for sale | $702,255$200/sqft |
Source: CAAR #678989 Report a problem | ||
Public tax history
| Year | Property taxes | Tax assessment |
|---|---|---|
| 2025 | $578 +7.1% | $75,000 +7.1% |
| 2024 | $539 | $70,000 |
| 2023 | $539 -0.2% | $70,000 +16.7% |
| 2022 | $540 | $60,000 |
| 2021 | $540 | $60,000 |
| 2020 | $540 | $60,000 |
Find assessor info on the county website
Neighborhood: 22980
Nearby homes
- $75,000-- bd-- ba-- sqft217 Tomasville Dr, Waynesboro, VA 22980Off Market
- $643,8533 bd2 ba1.9k sqft212 Tomasville Dr, Waynesboro, VA 22980Sold
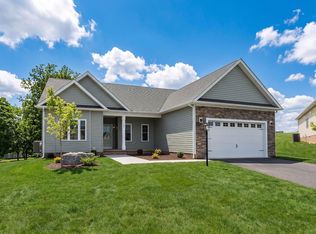
- $75,000-- bd-- ba-- sqft213 Tomasville Dr, Waynesboro, VA 22980Off Market
- $509,9004 bd3 ba2.2k sqft208 Tomasville Dr, Waynesboro, VA 22980Sold

- $520,0004 bd2 ba2k sqft204 Tomasville Dr, Waynesboro, VA 22980Sold
- $12,200-- bd-- ba-- sqftWhite Bridge Rd, Waynesboro, VA 22980Off Market
- $624,5003 bd2 ba2k sqft209 Tomasville Dr, Waynesboro, VA 22980Sold
- $493,0003 bd2 ba1.9k sqft180 Tomasville Dr, Waynesboro, VA 22980Sold
Nearby schools
GreatSchools rating
- 2/10William Perry Elementary SchoolGrades: K-5Distance: 1.4 mi
- 2/10Kate Collins Middle SchoolGrades: 6-8Distance: 0.8 mi
- 2/10Waynesboro High SchoolGrades: 9-12Distance: 1.5 mi
Schools provided by the listing agent
- Elementary: William Perry
- Middle: Kate Collins
- High: Waynesboro
Source: CAAR. This data may not be complete. We recommend contacting the local school district to confirm school assignments for this home.


Get pre-qualified for a loan
At Zillow Home Loans, we can pre-qualify you in as little as 5 minutes with no impact to your credit score.An equal housing lender. NMLS #10287.
Sell for more on Zillow
Get a Zillow Showcase℠ listing at no additional cost and you could sell for .
$702,700
2% more
+$14,054
With Zillow Showcase(estimated)
$716,754
- Virginia
- Waynesboro City
- Waynesboro
- 22980
- 216 Tomasville Dr
Nearby cities
Nearby zip codes
Other Waynesboro Topics
