Skip main navigation
Pending
  • $660,000

    216 Tovas Secret Cv, Georgetown, TX 78628

    5beds
    4,294sqft
    : 
    Loading
    Get pre-qualified
    Single Family Residence
    Built in 2021
    10,885 Square Feet Lot
    $634,200 Zestimate®
    $154/sqft
    $75/mo HOA

    What's special

    Formal dining roomAbundant natural lightCeiling fansBlinds throughoutBuilt-in stainless steel appliancesGranite countertopsSoaring two-story ceilings
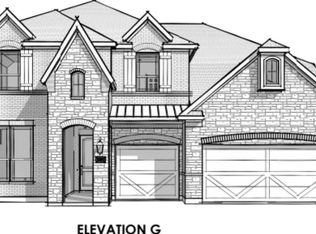
    Welcome to 216 Tovas Secret Cove in the desirable Hidden Oaks section of Berry Creek in Georgetown, TX. Situated on a quiet cul-de-sac, this expansive 5-bedroom, 3.5-bath Gehan Cornell floor plan offers nearly 4,300 sq ft of flexible living space, a rare 3-car garage, and one of the best value opportunities currently available in Georgetown for this size home. Designed for growing families, multi-generational living, remote work, or entertaining, this home features soaring two-story ceilings, abundant natural light, and a sleek 48” Allusion electric linear fireplace anchoring the spacious living room. The open-concept kitchen includes granite countertops, 42” cabinets, built-in stainless steel appliances, oversized island, walk-in pantry, and generous prep space. The main-level primary suite offers privacy and room for a sitting area or reading nook. Downstairs also includes a formal dining room and versatile flex space perfect for a home office, study, or playroom. Upstairs features 4 spacious bedrooms, 2 full bathrooms, a massive game room, and enclosed media room ideal for movie nights, gaming, or entertaining. Additional highlights include 8’ interior doors, designer lighting, ceiling fans, blinds throughout, utility sink, and a 6’ garage extension ideal for storage, workshop, or home gym. Conveniently located near Wolf Ranch Shopping Center, Downtown Georgetown, I-35, parks, dining, and Georgetown ISD schools. Buyers looking for square footage, functionality, and value should not miss this opportunity. Schedule your private showing today.
    383 days
    |
    103
    |
    2
    |

    Zillow last checked:

    Listing updated:

    Listed by:

    Mindy Guevara 5128253820,

    Compass RE Texas, LLC (512) 575-3644

    Source: Unlock MLS,MLS#: 7358698MLS Logo

      Facts & features

      Interior

      Bedrooms & bathrooms
      • Bedrooms: 5
      • Bathrooms: 4
      • Full bathrooms: 3
      • 1/2 bathrooms: 1
      • Main level bedrooms: 1
      Heating
      • Central
      Cooling
      • Ceiling Fan(s), Central Air
      Appliances
      • Included: Built-In Electric Oven, Built-In Electric Range, Dishwasher, Disposal, Exhaust Fan, Microwave, Stainless Steel Appliance(s), Electric Water Heater
      Features
      • Ceiling Fan(s), High Ceilings, Granite Counters, In-Law Floorplan, Kitchen Island, Multiple Living Areas, Open Floorplan, Pantry, Primary Bedroom on Main, Smart Home, Smart Thermostat, Soaking Tub, Storage, Walk-In Closet(s)
      • Flooring: Carpet, Wood
      • Windows: Blinds, Double Pane Windows
      • Number of fireplaces: 1
      • Fireplace features: Electric, Family Room, Living Room
      Interior area
      • Total interior livable area: 4,294 sqft
      Video & virtual tour

      Property

      Parking
      • Total spaces: 3
      • Parking features: Attached, Driveway, Garage Door Opener, Garage Faces Front, Off Street
      • Attached garage spaces: 3
      Accessibility
      • Accessibility features: None
      Features
      • Levels: Two
      • Stories: 2
      • Patio & porch: Covered, Rear Porch
      • Exterior features: Exterior Steps, Private Yard
      • Pool features: None
      • Fencing: Back Yard, Fenced, Full, Gate, Wrought Iron
      • Has view: Yes
      • View description: Hill Country, Neighborhood, Rural, Trees/Woods
      • Waterfront features: None
      Lot
      • Size: 10,885 Square Feet
      • Features: Back Yard, Cleared, Cul-De-Sac, Few Trees, Front Yard, Landscaped, Level, Native Plants, Sprinkler - Automatic, Sprinkler - Back Yard, Sprinklers In Front, Sprinkler - In-ground, Sprinkler - Side Yard, Trees-Small (Under 20 Ft)
      Details
      • Additional structures: None
      • Parcel number: 113035010A0016
      • Special conditions: Standard

      Construction

      Type & style
      • Home type: SingleFamily
      • Property subtype: Single Family Residence
      Materials
      • Foundation: Slab
      • Roof: Composition, Shingle
      Condition
      • Resale
      • New construction: No
      • Year built: 2021

      Utilities & green energy

      • Sewer: Public Sewer
      • Water: Public
      • Utilities for property: Electricity Connected, Sewer Connected, Water Connected

      Community & HOA

      Community
      • Features: Clubhouse, Cluster Mailbox, Common Grounds, Fitness Center, Golf, Planned Social Activities, Pool, Restaurant, Tennis Court(s)
      • Subdivision: Hidden Oaks At Berry Creek
      HOA
      • Has HOA: Yes
      • HOA fee: $75 monthly
      • HOA name: Georgetown Hidden Oak HOA
      Location
      • Region: Georgetown

      Financial & listing details

      • Price per square foot: $154/sqft
      • Tax assessed value: $764,873
      • Annual tax amount: $14,774
      • Date on market: 6/19/2025
      • Listing terms: Cash,Conventional,FHA,VA Loan
      • Electric utility on property: Yes

        Estimated market value

        $634,200

        $602,000 - $666,000

        $3,961/mo

        Price history

        DateEventPrice
        6/17/2026Pending sale$660,000$154/sqft
        Source: Unlock MLS #7358698 Report a problem
        6/8/2026Contingent$660,000$154/sqft
        Source: Unlock MLS #7358698 Report a problem
        3/10/2026Price change$660,000-4.3%$154/sqft
        Source: Unlock MLS #7358698 Report a problem
        11/24/2025Price change$690,000-2.8%$161/sqft
        Source: Unlock MLS #7358698 Report a problem
        8/9/2025Price change$710,000-5.3%$165/sqft
        Source: Unlock MLS #7358698 Report a problem
        6/19/2025Listed for sale$750,000$175/sqft
        Source: Unlock MLS #7358698 Report a problem

        Public tax history

        YearProperty taxesTax assessment
        2025$12,686 +3.1%$764,873 +6.1%
        2024$12,300 -2.7%$720,684 -3%
        2023$12,642 +175.1%$742,821 +172.1%
        2022$4,595 +181.2%$272,961 +203.3%
        2021$1,634 $90,000

        Find assessor info on the county website

        Monthly payment

        Est. payment

        Payment breakdown

        Explore the cost of this home by adjusting the details. Changes won't be saved.
        All calculations are estimates and provided by Zillow, Inc. for informational purposes only. Actual amounts may vary.
        HOA fees may include property taxes on listings classified as Co-Ops. Contact the listing agent and/or owner for fee details.
        Mortgage interest rates are dependent on a number of factors, including credit score, down payment, and repayment length. Interest rate data provided by Zillow Group Marketplace, Inc. as of 1/1/1970 from various mortgage lenders with which we have lead or other similar arrangements; the Estimated Payment is an average of those rates.
        See how much you could borrow to make a competitive offer.

        Climate risks

        Neighborhood: 78628

        Getting around

        4 / 100
        Car-Dependent
        31 / 100
        Somewhat Bikeable

        Nearby schools

        GreatSchools rating
        Schools provided by the listing agent
        • Elementary: Igo Elementary
        • Middle: Jarrell
        • High: Jarrell
        • District: Jarrell ISD

        Source: Unlock MLS. This data may not be complete. We recommend contacting the local school district to confirm school assignments for this home.

        A local agent can set up tours, give advice and negotiate with sellers.

        A local lender can help you make sure your offer is ready when you are.

        Browse local experts

        Similar homes

        Skip to the end of the carouselSkip to the beginning of the carousel