Skip main navigation
Sold
  • Price Unknown

    216 Travis Peak Trl, White Oak, TX 75693

    4beds
    2,487sqft
    Single Family Residence
    Built in 2013
    -- sqft lot
    $471,900 Zestimate®
    $--/sqft
    $3,243 Estimated rent

    Home value

    $471,900

    $429,000 - $519,000

    $3,243/mo

    Zestimate® history
    Loading
    Loading...

    Owner options

    List your home for rent

    $3,243/mo

    Rent Zestimate®

    Find your next renter with Zillow Rental Manager. Plus, with online applications, you can quickly screen prospective tenants – for free.

    Learn more

    $3,243/mo

    Rent Zestimate®

    Refinance and save

    $100/mo

    Est. payment

    Refinancing to a lower rate could help reduce your monthly payments and save thousands over the life of the loan.

    See today's rates

    $100/mo

    Est. payment

    Explore your selling options

    Work with a Zillow partner agent

    Leverage their expertise and Zillow's premium Showcase listings to get your home seen by more buyers.

    Get started

    List with your own agent

    Get your home in front of millions of buyers by listing it on Zillow.

    Learn how to do it

    Sell it yourself

    Take full control of how buyers see your home on Zillow by listing For Sale by Owner (FSBO).

    List your home

    What's special

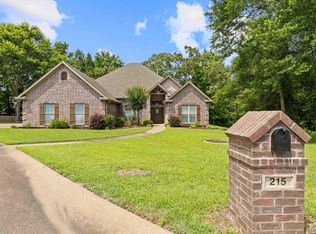
    Luxury, privacy, and smart design converge in this exceptional 4-bedroom, 2.5-bath custom home, perfectly situated on a meticulously landscaped 1.22-acre lot at the end of a quiet cul-de-sac. Thoughtfully designed for both everyday comfort and elevated living, this home features a spacious open-concept floor plan and a private downstairs primary suite, blending style and functionality in every detail. At the heart of the home is a gourmet kitchen with custom cabinetry, ample storage, and high-end finishes—perfect for everyday living and seamless entertaining. The expansive living and dining areas flow effortlessly, enhancing the open, airy feel. Step outside to your private backyard oasis featuring a gunite heated pool, a beautiful hot tub, outdoor fireplace, and a natural gas fire pit with lava rocks—all set against the backdrop of a peaceful, tree-lined lot. Enjoy music and entertainment year-round with a smartphone-controlled sound system installed on the covered back porch, ideal for hosting or relaxing in style. A full sprinkler system making lawn care effortless. Additional highlights include a 3-car garage with a built-in boot/pet wash station, tankless water heaters for both floors, and an upstairs game room with multiple bedrooms and wired connectivity throughout, and a dedicated network closet—ideal for remote work or smart home integration. This one-of-a-kind property is more than just a home — it's a lifestyle. Nestled in the highly sought-after WoodBine neighborhood, this residence offers the perfect balance of sophistication, comfort, and privacy. Whether you're hosting unforgettable gatherings or enjoying quiet evenings by the fire, every detail has been crafted for elevated living. Homes of this caliber, in a location as desirable as WoodBine, are a rare find. Don’t miss your chance to own a true private retreat — schedule your private tour today and experience the exceptional for yourself.

    Zillow last checked:

    Listing updated:

    Listed by:

    Stephanie McKinney,

    Elite Group Real Estate

    Bought with:

    NON MEMBER AGENT

    Source: GTARMLS,MLS#: 25010075MLS Logo

    Facts & features

    Interior

    Bedrooms & bathrooms
    • Bedrooms: 4
    • Bathrooms: 3
    • Full bathrooms: 2
    • 1/2 bathrooms: 1
    Rooms
    • Room types: Game Room
    Primary bedroom
    • Features: Master Bedroom Split
    • Level: Main
    Bathroom
    • Features: Shower and Tub, Shower/Tub
    Kitchen
    • Features: Breakfast Bar, Kitchen/Eating Combo
    Heating
    • Central/Gas
    Cooling
    • Central Electric
    Appliances
    • Included: Range/Oven-Electric, Dishwasher, Disposal, Microwave, Double Oven
    Features
    • Ceiling Fan(s)
    • Number of fireplaces: 1
    • Fireplace features: One Wood Burning, Other/See Remarks
    Interior area
    • Total structure area: 2,487
    • Total interior livable area: 2,487 sqft

    Property

    Parking
    • Total spaces: 3
    • Parking features: Garage Faces Side
    • Garage spaces: 3
    • Has uncovered spaces: Yes
    Features
    • Levels: Two
    • Stories: 2
    • Exterior features: Barbecue, Sprinkler System, Other/See Remarks
    • Pool features: Heated, Gunite
    • Has spa: Yes
    • Spa features: Outdoor
    • Fencing: Wood
    Lot
    • Features: Cul-De-Sac
    Details
    • Additional structures: Other
    • Parcel number: 76750500020200001
    • Special conditions: None
    • Other equipment: Satellite Dish

    Construction

    Type & style
    • Home type: SingleFamily
    • Architectural style: Traditional
    • Property subtype: Single Family Residence
    Materials
    • Brick and Stone
    • Foundation: Slab
    • Roof: Composition
    Condition
    • Year built: 2013

    Utilities & green energy

    • Sewer: Public Sewer
    • Water: Public

    Community & HOA

    Community
    • Security: Security System, Smoke Detector(s)
    • Subdivision: Woodbine Place
    HOA
    • Has HOA: Yes
    • HOA fee: $100 annually
    Location
    • Region: White Oak

    Financial & listing details

    • Tax assessed value: $500,340
    • Annual tax amount: $7,597
    • Date on market: 9/17/2025
    • Listing terms: Cash,Conventional,FHA,VA Loan

    Price history

    DateEventPrice
    8/25/2025Sold--
    Source: GTARMLS #25010075 Report a problem
    7/29/2025Pending sale$535,000$215/sqft
    Source: HAR #42446715 Report a problem
    7/22/2025Listed for sale$535,000$215/sqft
    Source: HAR #42446715 Report a problem
    7/21/2025Pending sale$535,000$215/sqft
    Source: GTARMLS #25010075 Report a problem
    7/2/2025Listed for sale$535,000$215/sqft
    Source: LGVBOARD #20254613 Report a problem

    Public tax history

    YearProperty taxesTax assessment
    2025$7,046 +5%$483,139 +10%
    2024$6,710 +17.1%$439,217 +10%
    2023$5,731 -8.7%$399,288 +10%
    2022$6,276 +4.1%$362,989 +10%
    2021$6,031 +5.2%$329,990 +1.2%
    2020$5,734 -0.5%$326,180 +0.7%
    2019$5,765 -1.6%$323,850 +0.8%
    2018$5,861 -0.5%$321,360 +1.4%
    2017$5,889 +12.6%$316,940 +1.8%
    2016$5,229 +0.9%$311,400 -1.3%
    2015$5,185 $315,570 +7.6%
    2014-- $293,145 +816.1%
    2013-- $32,000 -1.5%
    2012-- $32,500 -12.2%
    2011-- $37,000
    2010-- $37,000
    2009-- $37,000
    2008-- $37,000
    Find assessor info on the county website

    Neighborhood: 75693

    Nearby schools

    GreatSchools rating
    Schools provided by the listing agent
    • Elementary: White Oak
    • Middle: White Oak
    • High: White Oak

    Source: GTARMLS. This data may not be complete. We recommend contacting the local school district to confirm school assignments for this home.