Welcome to the Cali floor a plan. This is an upgraded, move in ready home that perfectly blends modern design, comfort, and style in a prime, convenient location. The 1,775 sq. ft. open-concept floor plan features 9' ceilings, 4 bedrooms, and 2 full baths, all thoughtfully laid out on one level for easy living. For added peace of mind, the home is equipped with a whole-home Generac generator.
At the heart of the home, the spacious kitchen offers abundant cabinet and counter space, a large walk-in pantry, and an oversized island that flows seamlessly into the living and dining areas, ideal for entertaining or everyday life. The living room is anchored by a custom electric fireplace with mantel, creating a warm and inviting focal point.
The owner's suite provides a private retreat with a double vanity, walk-in shower, and generous walk-in closet.
Step outside to enjoy the covered porch and a newly stained fenced backyard, perfect for relaxing, pets, or hosting gatherings.
This home stands out with thoughtful upgrades throughout, including sealed granite countertops, upgraded LED lighting throughout, and a finished garage featuring custom hexagon lighting and built-in shelving adding both style and functionality.
Located in the desirable Riverside community, this home offers exceptional convenience with quick access to major highways including I-140 and US-17, making commuting a breeze. You're just minutes from Wilmington International Airport (ILM), shopping and dining in Porters Neck, and a short drive to downtown Wilmington and area beaches. The neighborhood also features natural gas service and a tankless water heater for added efficiency.
With its brick front elevation, upgraded features, and unbeatable location, this home delivers the perfect combination of comfort, style, and accessibility.
Better than new and packed with upgrades, this is one you don't want to miss.
Sold for $395,000
$395,000
216 Tributary Circle, Wilmington, NC 28401
4beds
1,774sqft
Single Family Residence
Built in 2023
9,147 Square Feet Lot
$393,300 Zestimate®
$223/sqft
$2,509 Estimated rent
Home value
$393,300
$370,000 - $417,000
$2,509/mo
Zestimate® history
Owner options
List your home for rent
$2,509/mo
Rent Zestimate®
Find your next renter with Zillow Rental Manager. Plus, with online applications, you can quickly screen prospective tenants – for free.
$2,509/mo
Rent Zestimate®
Refinance and save
$3,532/mo
Est. payment
Refinancing to a lower rate could help reduce your monthly payments and save thousands over the life of the loan.
$3,532/mo
Est. payment
Explore your selling options
Work with a Zillow partner agent
Leverage their expertise and Zillow's premium Showcase listings to get your home seen by more buyers.
Get startedList with your own agent
Get your home in front of millions of buyers by listing it on Zillow.
Learn how to do itSell it yourself
Take full control of how buyers see your home on Zillow by listing For Sale by Owner (FSBO).
List your homeWhat's special
Upgraded led lighting throughoutBrick front elevationWalk-in showerSpacious kitchenOversized islandNewly stained fenced backyardLarge walk-in pantry
Zillow last checked:
Listing updated:
Listed by:
Julio A Fuentes 910-664-0131,
Berkshire Hathaway HomeServices Carolina Premier Properties
Bought with:
Sherwood Strickland Group
Coldwell Banker Sea Coast Advantage
Source: Hive MLS,MLS#: 100563269 Originating MLS: Cape Fear Realtors MLS, Inc.
Originating MLS: Cape Fear Realtors MLS, Inc.Facts & features
Interior
Bedrooms & bathrooms
- Bedrooms: 4
- Bathrooms: 2
- Full bathrooms: 2
Rooms
- Room types: Master Bedroom, Bedroom 2, Bedroom 3, Bedroom 4, Dining Room, Living Room
Primary bedroom
- Level: First
- Dimensions: 15 x 12
Bedroom 2
- Level: First
- Dimensions: 11 x 10.4
Bedroom 3
- Level: First
- Dimensions: 11 x 10.4
Bedroom 4
- Level: First
- Dimensions: 11.8 x 11
Dining room
- Level: First
- Dimensions: 11 x 10.5
Kitchen
- Level: First
- Dimensions: 18 x 11.3
Living room
- Level: First
- Dimensions: 16.4 x 15.1
Heating
- Electric, Heat Pump
Cooling
- Central Air
Features
- Walk-in Closet(s), Kitchen Island, Blinds/Shades, Walk-In Closet(s)
Interior area
- Total structure area: 1,774
- Total interior livable area: 1,774 sqft
Property
Parking
- Total spaces: 2
- Parking features: Garage Faces Front, Attached, On Site, Paved
- Attached garage spaces: 2
Features
- Levels: One
- Patio & porch: Covered, Patio, Porch
- Fencing: Wood
- Has view: Yes
- View description: See Remarks
- Frontage type: See Remarks
Lot
- Size: 9,147 Square Feet
Details
- Parcel number: R03300001335000
- Zoning: R-15
- Special conditions: Standard
Construction
Type & style
- Home type: SingleFamily
- Property subtype: Single Family Residence
Materials
- Brick, Vinyl Siding, Wood Frame
- Foundation: Slab
- Roof: Shingle
Condition
- New construction: No
- Year built: 2023
Utilities & green energy
- Utilities for property: Natural Gas Connected, Sewer Connected, Water Connected
Community & HOA
Community
- Subdivision: Riverside
HOA
- Has HOA: Yes
- HOA fee: $1,210 annually
- HOA name: Premier Property Management
- HOA phone: 910-679-3012
Location
- Region: Wilmington
Financial & listing details
- Price per square foot: $223/sqft
- Tax assessed value: $371,400
- Annual tax amount: $1,405
- Date on market: 3/30/2026
- Cumulative days on market: 27 days
- Listing agreement: Exclusive Right To Sell
- Listing terms: Cash,Conventional,FHA,USDA Loan,VA Loan
- Road surface type: Paved
Price history
| Date | Event | Price |
|---|---|---|
| 5/27/2026 | Sold | $395,000-7.1%$223/sqft |
Source:  Hive MLS #100563269 Report a problem Hive MLS #100563269 Report a problem | ||
| 4/29/2026 | Pending sale | $425,000$240/sqft |
Source: Hive MLS #100563269 Report a problem | ||
| 4/2/2026 | Listed for sale | $425,000+13.9%$240/sqft |
Source: Hive MLS #100563269 Report a problem | ||
| 12/5/2024 | Sold | $373,000+0.8%$210/sqft |
Source: Public Record Report a problem | ||
| 5/28/2024 | Sold | $370,000$209/sqft |
Source: Public Record Report a problem | ||
Public tax history
| Year | Property taxes | Tax assessment |
|---|---|---|
| 2025 | $1,457 +3.1% | $371,400 +42.5% |
| 2024 | $1,413 | $260,700 |
Find assessor info on the county website
Neighborhood: Wrightsboro
Nearby homes
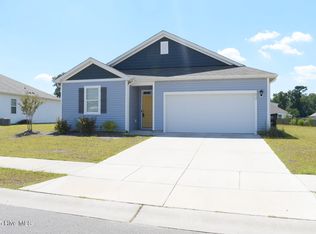
- $361,9003 bd2 ba1.4k sqft832 Delta Ct, Wilmington, NC 28401Off Market
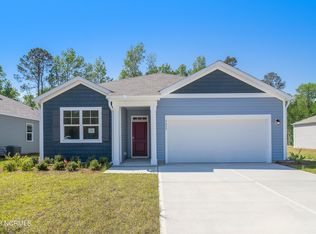
- $370,2403 bd2 ba1.6k sqft2605 Beaver Dam Ln LOT 47, Wilmington, NC 28401Sold
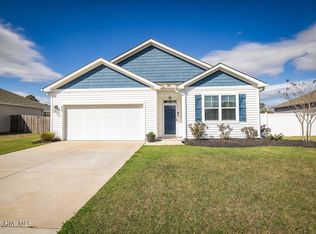
- $397,0004 bd2 ba1.7k sqft825 Delta Ct, Wilmington, NC 28401Sold
- $368,5003 bd2 ba1.4k sqft2516 Down Stream Ln, Wilmington, NC 28401Off Market
- $401,7004 bd2 ba1.7k sqft2520 Down Stream Ln, Wilmington, NC 28401Off Market
- $421,4004 bd2 ba2.3k sqft2512 Down Stream Ln, Wilmington, NC 28401Off Market
- $392,6003 bd2 ba1.6k sqft2521 Down Stream Ln, Wilmington, NC 28401Off Market
- $386,1003 bd2 ba1.7k sqft2524 Down Stream Ln, Wilmington, NC 28401Off Market
Nearby schools
GreatSchools rating
- 3/10Wrightsboro ElementaryGrades: PK-5Distance: 0.8 mi
- 8/10Holly Shelter Middle SchoolGrades: 6-8Distance: 4.9 mi
- 3/10New Hanover HighGrades: 9-12Distance: 3.5 mi
Schools provided by the listing agent
- Elementary: Wrightsboro
- Middle: Holly Shelter
- High: New Hanover
Source: Hive MLS. This data may not be complete. We recommend contacting the local school district to confirm school assignments for this home.
Get a cash offer in 3 minutes
Find out how much your home could sell for in as little as 3 minutes with a no-obligation cash offer.
Estimated market value
$393,300
Get a cash offer in 3 minutes
Find out how much your home could sell for in as little as 3 minutes with a no-obligation cash offer.
Estimated market value
$393,300
- North Carolina
- New Hanover County
- Wilmington
- 28401
- Wrightsboro
- 216 Tributary Circle
Nearby cities
Nearby neighborhoods
Nearby zip codes
Other Wilmington Topics
