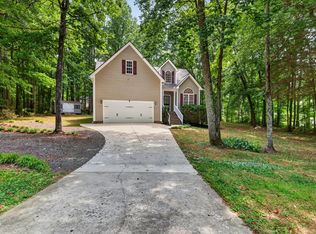
Move-in ready and well maintained! This charming 3-bedroom, 2-bath ranch home features a brand-new HVAC (2025), new carpet in both guest bedrooms, and has been professionally cleaned, making it ready for its next owner. Built in 2013, the home offers 1,658 square feet of comfortable single-level living on a spacious 0.40-acre cul-de-sac lot with more outdoor space than many nearby new construction homes. Inside, you'll find a functional open layout, generously sized bedrooms, granite countertops, abundant kitchen cabinetry, and a cozy gas log fireplace. The private, wooded backyard backs to HOA-owned green area, providing a peaceful setting with no rear neighbors and plenty of room to garden, entertain, or relax. Conveniently located just 15 minutes from Downtown Durham and Duke Hospital, 20 to 25 minutes from RTP, and with easy access to US-70 and I-885, this home offers the perfect combination of comfort, privacy, and commuter convenience.
Pending
$389,000
216 Truss Way, Durham, NC 27704
3beds
1,658sqft
Single Family Residence
Built in 2013
0.4 Acres Lot
$384,400 Zestimate®
$235/sqft
$34/mo HOA
What's special
Single-level livingCozy gas log fireplacePrivate wooded backyardGranite countertopsFunctional open layoutAbundant kitchen cabinetryGenerously sized bedrooms
- 27 days
- 126
- 1
Likely to sell faster than
Zillow last checked:
Listing updated:
Listed by:
Nathaly Prieto 786-683-4347,
RE/MAX United
Source: Doorify MLS,MLS#: 10184750
Facts & features
Interior
Bedrooms & bathrooms
- Bedrooms: 3
- Bathrooms: 2
- Full bathrooms: 2
- Main level bathrooms: 2
- Main level bedrooms: 3
Primary bedroom
- Level: Main
- Area: 206870 Square Feet
- Dimensions: 137.0 x 1510.0
Bedroom 2
- Level: Main
- Area: 117160 Square Feet
- Dimensions: 116.0 x 1010.0
Bedroom 2
- Area: 4830 Square Feet
- Dimensions: 69.0 x 70.0
Bedroom 3
- Level: Main
- Area: 12036 Square Feet
- Dimensions: 102.0 x 118.0
Primary bathroom
- Area: 138507 Square Feet
- Dimensions: 137.0 x 1011.0
Dining room
- Level: Main
- Area: 13728 Square Feet
- Dimensions: 104.0 x 132.0
Kitchen
- Level: Main
- Area: 10900 Square Feet
- Dimensions: 100.0 x 109.0
Laundry
- Area: 8260 Square Feet
- Dimensions: 118.0 x 70.0
Living room
- Level: Main
- Area: 281400 Square Feet
- Dimensions: 140.0 x 2010.0
Heating
- Heat Pump
Cooling
- Central Air, Electric
Appliances
- Included: Dishwasher, Electric Range, Electric Water Heater, Microwave, Refrigerator, Stainless Steel Appliance(s), Washer/Dryer
- Laundry: Laundry Room, Main Level
Features
- Ceiling Fan(s), Chandelier, Granite Counters, Open Floorplan, Pantry, Primary Downstairs, Soaking Tub, Vaulted Ceiling(s), Walk-In Closet(s), Shower Only, Separate Shower, Bathtub/Shower Combination, Walk-In Shower, Bathtub Only
- Flooring: Carpet, Laminate
- Windows: Blinds, Screens
- Number of fireplaces: 1
- Fireplace features: Gas, Living Room
- Common walls with other units/homes: No Common Walls
Interior area
- Total structure area: 1,658
- Total interior livable area: 1,658 sqft
- Finished area above ground: 1,658
- Finished area below ground: 0
Property
Parking
- Total spaces: 4
- Parking features: Attached, Driveway, Garage Faces Front
- Garage spaces: 2
- Uncovered spaces: 2
Accessibility
- Accessibility features: Level Flooring
Features
- Levels: One
- Stories: 1
- Entry location: 1
- Patio & porch: Covered, Front Porch, Patio
- Exterior features: Rain Gutters
Lot
- Size: 0.4 Acres
- Features: Back Yard, Cul-De-Sac, Front Yard, Many Trees, Wooded, Hardwood Trees
Details
- Additional structures: None
- Parcel number: 206506
- Zoning: PDR
- Special conditions: Standard
Construction
Type & style
- Home type: SingleFamily
- Architectural style: Ranch
- Property subtype: Single Family Residence
Materials
- Vinyl Siding
- Foundation: Slab
- Roof: Shingle
Condition
- New construction: No
- Year built: 2013
Utilities & green energy
- Sewer: Public Sewer
- Water: Public
- Utilities for property: Electricity Connected, Water Connected
Community & HOA
Community
- Subdivision: Carpenter Pointe
HOA
- Has HOA: Yes
- Amenities included: Maintenance Grounds
- Services included: Maintenance Grounds
- HOA fee: $407 annually
- HOA name: Carpenter Pointe HOA
- HOA phone: 919-786-8057
Location
- Region: Durham
Financial & listing details
- Price per square foot: $235/sqft
- Tax assessed value: $384,562
- Annual tax amount: $3,812
- Date on market: 8/6/2026
- Listing agreement: Exclusive Right To Sell
- Listing terms: Cash,Conventional,FHA,VA Loan
Estimated market value
$384,400
$365,000 - $404,000
$2,186/mo
Price history
| Date | Event | Price |
|---|---|---|
| 9/1/2026 | Pending sale | $389,000$235/sqft |
Source:  Doorify MLS #10184750 Report a problem Doorify MLS #10184750 Report a problem | ||
| 8/6/2026 | Listed for sale | $389,000-10.3%$235/sqft |
Source: Doorify MLS #10184750 Report a problem | ||
| 4/26/2022 | Sold | $433,500+20.4%$261/sqft |
Source: Public Record Report a problem | ||
| 3/29/2022 | Pending sale | $360,000$217/sqft |
Source: Doorify MLS #2437583 Report a problem | ||
| 3/25/2022 | Listed for sale | $360,000+69%$217/sqft |
Source: Doorify MLS #2437583 Report a problem | ||
| 11/18/2019 | Sold | $213,000+1.4%$128/sqft |
Source: Public Record Report a problem | ||
| 4/10/2019 | Listing removed | $210,000$127/sqft |
Source: Movil Realty #2239700 Report a problem | ||
| 4/9/2019 | Listed for sale | $210,000$127/sqft |
Source: Movil Realty #2239700 Report a problem | ||
| 3/5/2019 | Pending sale | $210,000$127/sqft |
Source: Movil Realty #2239700 Report a problem | ||
| 3/1/2019 | Listed for sale | $210,000+740%$127/sqft |
Source: Movil Realty #2239700 Report a problem | ||
| 7/27/2016 | Sold | $25,000-16.7%$15/sqft |
Source: Public Record Report a problem | ||
| 3/13/2013 | Listing removed | $30,000$18/sqft |
Source: Seagroves Realty #1870240 Report a problem | ||
| 2/26/2013 | Price change | $30,000+5.3%$18/sqft |
Source: Seagroves Realty #1870240 Report a problem | ||
| 1/23/2013 | Listed for sale | $28,500$17/sqft |
Source: Seagroves Realty #1870240 Report a problem | ||
Public tax history
| Year | Property taxes | Tax assessment |
|---|---|---|
| 2025 | $3,812 +38.5% | $384,562 +94.9% |
| 2024 | $2,752 +6.5% | $197,269 |
| 2023 | $2,584 +2.3% | $197,269 |
| 2022 | $2,525 +0.5% | $197,269 |
| 2021 | $2,513 +2.4% | $197,269 |
| 2020 | $2,454 | $197,269 |
| 2019 | $2,454 | $197,269 +19.9% |
| 2018 | $2,454 +170.1% | $164,540 |
| 2017 | $908 -57.6% | $164,540 |
| 2016 | $2,141 | $164,540 -0.8% |
| 2015 | $2,141 -6.7% | $165,791 |
| 2014 | $2,295 | $165,791 +240.8% |
| 2013 | -- | $48,647 |
| 2012 | -- | $48,647 |
| 2011 | $634 +0.4% | $48,647 |
| 2010 | $631 +4% | $48,647 |
| 2009 | $607 | $48,647 |
| 2008 | $607 | $48,647 +247.5% |
| 2007 | -- | $14,000 |
Find assessor info on the county website
Monthly payment
Est. payment
Payment breakdown
Explore the cost of this home by adjusting the details. Changes won't be saved.Climate risks
Neighborhood: 27704
Nearby schools
Schools provided by the listing agent
- Elementary: Durham - Glenn Elementary
- Middle: Durham - Neal Middle
- High: Durham - Southern School of Energy and Sustainability
Source: Doorify MLS. This data may not be complete. We recommend contacting the local school district to confirm school assignments for this home.
Similar homes
- $349,9003 bd2 ba1.3k sqft1401 Milan St, Durham, NC 27704For Sale

 MLS ID #10192066, Stephanie Anson. Doorify MLS
 - $450,0003 bd3 ba2.1k sqft306 Kinnakeet Dr, Durham, NC 27704For Sale
 MLS ID #10191604, Jonathan Alexander Daniel. Doorify MLS
 - $379,9003 bd3 ba1.8k sqft4107 Maynard Cir, Franklinton, NC 27525For Sale
 MLS ID #10174648, Steve G Metarelis. Doorify MLS
 - $365,0003 bd3 ba1.9k sqft207 Zante Currant Rd, Durham, NC 27703For Sale
 MLS ID #10196372, Elizabeth Peters. Doorify MLS
 - $399,0003 bd3 ba2.2k sqft5803 Whispering Meadow Ln, Durham, NC 27712For SaleMLS ID #10169959, Felix Eleazer. Doorify MLS
- $280,0003 bd2 ba1.1k sqft828 Shari Ct, Durham, NC 27704For SaleMLS ID #10184897, Stephanie Anson. Doorify MLS
- $399,9003 bd3 ba1.4k sqft4904 Fortunes Ridge Dr, Durham, NC 27713For SaleMLS ID #10190386, Maureen Anne Wilson. Doorify MLS
- $440,0003 bd3 ba2k sqft9 Alexis Ct, Durham, NC 27703For SaleMLS ID #10182925, Kim Saylor. Doorify MLS
- $435,0003 bd3 ba2.3k sqft4 Alexis Ct, Durham, NC 27703For SaleMLS ID #10183679, Laurie Marcey. Doorify MLS
- $389,0003 bd3 ba1.4k sqft5036 Village Lawn Dr, Raleigh, NC 27613For SaleMLS ID #10191525, Heather Lin Samuel. Doorify MLS
- $380,0003 bd3 ba1.7k sqft106 Barcelona Ct, Cary, NC 27513For SaleMLS ID #10191982, Dale Moody. Doorify MLS
- $474,9004 bd3 ba1.9k sqft6519 Caverstone Dr, Durham, NC 27713For SaleMLS ID #10196050, Debbie Westbrook. Doorify MLS
- $420,0003 bd3 ba1.8k sqft223 Diamond Head Dr, Durham, NC 27705For SaleMLS ID #10171670, Amy Brown. Doorify MLS
- $375,0003 bd2 ba1.6k sqft107 Lanigan Pl, Cary, NC 27513For SaleMLS ID #10196403, Ellie Mayes. Doorify MLS
- $315,0003 bd2 ba1.4k sqft307 Punch Hill Farm Rd, Rougemont, NC 27572For SaleMLS ID #10190690, Teicy Garcia. Doorify MLS
- $375,0003 bd3 ba1.6k sqft110 Marsena Ln, Cary, NC 27513For SaleMLS ID #10195829, Tina Caul. Doorify MLS
- $395,0004 bd3 ba1.8k sqft956 E Durness Ct, Wake Forest, NC 27587For SaleMLS ID #10186168, Trevor Burris. Doorify MLS
- $390,0003 bd3 ba1.6k sqft8325 Wycombe Ln, Raleigh, NC 27615For SaleMLS ID #10195823, Carl Johnson. Doorify MLS
- $405,0003 bd3 ba2.2k sqft529 Holden Forest Dr, Youngsville, NC 27596For SaleMLS ID #10190055, Dolores Ximena Espinosa Rosero. Doorify MLS
- $398,0003 bd3 ba1.8k sqft1642 Wake Dr, Wake Forest, NC 27587For SaleMLS ID #10162745, Rhonda Lester. Doorify MLS
