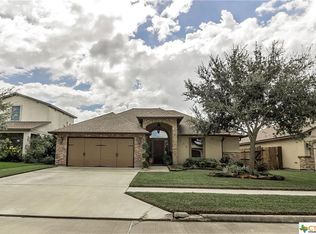
This updated and extremely well maintained 4BR/2.5BA in the desirable Tuscany Subdivision is the one you have waited for! Step inside and experience a beautifully updated home that radiates warmth, style, and comfort from the moment you walk in. The spacious living area is filled with natural light and features soaring ceilings, fresh paint, crown molding, and recessed lighting that create a bright and inviting atmosphere. The open-concept kitchen is a true showstopper with STUNNING quartz countertops, a stylish updated backsplash, ample cabinetry, and the perfect layout for entertaining or enjoying everyday life. Travertine tile flooring flows throughout the main living spaces, adding a touch of elegance and durability. The primary suite is privately located on the first floor and offers a peaceful retreat with an updated bathroom showcasing quartz counters and an updated, pristine walk-in shower with tasteful tile selections. Upstairs, you'll find three large bedrooms that each have ample closet space with built-ins for storage. Don't forget the versatile landing area that can serve as a second living room, game room, office, or playroom. The garage has been fully insulated and outfitted with a mini split system—perfect for a home gym, workshop, or comfortable storage in the South Texas heat. Outside, enjoy beautiful landscaping with mature oak trees, a large covered front patio, and a spacious backyard with a covered patio ideal for relaxing or entertaining. Thoughtful upgrades like holiday lighting outlets in the second-story soffits make this home both functional and festive. With space, style, and countless updates, this home is ready to impress—come see it today!
Closed
Price Unknown
216 Tuscany Dr, Victoria, TX 77904
4beds
1,831sqft
Single Family Residence
Built in 2011
6,050 Square Feet Lot
$338,300 Zestimate®
$--/sqft
$2,317 Estimated rent
Home value
$338,300
$288,000 - $396,000
$2,317/mo
Zestimate® history
Owner options
List your home for rent
$2,317/mo
Rent Zestimate®
Find your next renter with Zillow Rental Manager. Plus, with online applications, you can quickly screen prospective tenants – for free.
$2,317/mo
Rent Zestimate®
Refinance and save
Refinancing to a lower rate could help reduce your monthly payments and save thousands over the life of the loan.
Explore your selling options
Work with a Zillow partner agent
Leverage their expertise and Zillow's premium Showcase listings to get your home seen by more buyers.
Get startedList with your own agent
Get your home in front of millions of buyers by listing it on Zillow.
Learn how to do itSell it yourself
Take full control of how buyers see your home on Zillow by listing For Sale by Owner (FSBO).
List your homeWhat's special
Zillow last checked:
Listing updated:
Listed by:
Jake Truss 361-575-1446,
The Ron Brown Company
Bought with:
The Zaplac Group, TREC #null
Coldwell Banker D'Ann Harper
Source: Central Texas MLS,MLS#: 583814 Originating MLS: Victoria Area Association of REALTORS
Originating MLS: Victoria Area Association of REALTORSFacts & features
Interior
Bedrooms & bathrooms
- Bedrooms: 4
- Bathrooms: 3
- Full bathrooms: 2
- 1/2 bathrooms: 1
Heating
- Central
Cooling
- Central Air, 1 Unit
Appliances
- Included: Dishwasher, Gas Cooktop, Disposal, Gas Range, Tankless Water Heater, Some Gas Appliances, Microwave, Range
- Laundry: Inside, Laundry Room
Features
- Bookcases, Built-in Features, Ceiling Fan(s), Crown Molding, Double Vanity, Game Room, High Ceilings, Primary Downstairs, Main Level Primary, Open Floorplan, Pull Down Attic Stairs, Recessed Lighting, Tub Shower, Walk-In Closet(s), Breakfast Bar, Custom Cabinets, Instant Hot Water, Kitchen/Family Room Combo, Kitchen/Dining Combo, Pantry, Walk-In Pantry
- Flooring: Carpet, Tile
- Windows: Double Pane Windows
- Attic: Pull Down Stairs
- Has fireplace: No
- Fireplace features: None
Interior area
- Total interior livable area: 1,831 sqft
Property
Parking
- Total spaces: 2
- Parking features: Garage
- Garage spaces: 2
Features
- Levels: Two
- Stories: 2
- Patio & porch: Covered, Patio, Porch
- Exterior features: Covered Patio, Porch, Private Yard, Rain Gutters, Security Lighting
- Pool features: None
- Fencing: Back Yard,Full,Privacy,Wood
- Has view: Yes
- View description: None
- Body of water: None
Lot
- Size: 6,050 Square Feet
Details
- Parcel number: 20384284
Construction
Type & style
- Home type: SingleFamily
- Architectural style: Traditional
- Property subtype: Single Family Residence
Materials
- Frame, Stone, Stucco
- Foundation: Slab
- Roof: Composition,Shingle
Condition
- Resale
- Year built: 2011
Utilities & green energy
- Sewer: Public Sewer
- Water: Public
- Utilities for property: Electricity Available, Natural Gas Available, Natural Gas Connected, High Speed Internet Available, Underground Utilities, Water Available
Community & HOA
Community
- Features: None, Curbs, Gutter(s), Street Lights
- Security: Security System Leased, Security Lights
- Subdivision: Tuscany Sec Ia
HOA
- Has HOA: No
Location
- Region: Victoria
Financial & listing details
- Tax assessed value: $349,050
- Annual tax amount: $4,721
- Date on market: 6/18/2025
- Cumulative days on market: 33 days
- Listing agreement: Exclusive Right To Sell
- Listing terms: Cash,Conventional,FHA,VA Loan
- Electric utility on property: Yes
Price history
| Date | Event | Price |
|---|---|---|
| 8/1/2025 | Sold | -- |
Source:  Central Texas MLS #583814 Report a problem Central Texas MLS #583814 Report a problem | ||
| 7/21/2025 | Pending sale | $344,900$188/sqft |
Source: Central Texas MLS #583814 Report a problem | ||
| 6/18/2025 | Price change | $344,900-1.4%$188/sqft |
Source: Central Texas MLS #583814 Report a problem | ||
| 6/17/2025 | Listed for sale | $349,900$191/sqft |
Source:  South Texas MLS #460688 Report a problem South Texas MLS #460688 Report a problem | ||
| 7/20/2016 | Sold | -- |
Source: Agent Provided Report a problem | ||
Public tax history
| Year | Property taxes | Tax assessment |
|---|---|---|
| 2025 | $4,721 +5.9% | $310,255 +10% |
| 2024 | $4,458 -0.3% | $282,050 +1% |
| 2023 | $4,471 -15% | $279,389 +10% |
| 2022 | $5,262 +0.4% | $253,990 +10% |
| 2021 | $5,242 -0.9% | $230,900 +1.5% |
| 2020 | $5,288 -2.2% | $227,440 -2% |
| 2019 | $5,408 -2.9% | $231,970 +5.6% |
| 2018 | $5,571 | $219,720 -1% |
| 2017 | $5,571 +7.5% | $221,830 +0.6% |
| 2016 | $5,181 +15% | $220,570 +6.2% |
| 2015 | $4,503 | $207,620 -5.7% |
| 2014 | $4,503 | $220,210 +6.5% |
| 2013 | -- | $206,820 +15.3% |
| 2012 | -- | $179,310 +615% |
| 2011 | -- | $25,080 |
Find assessor info on the county website
Neighborhood: 77904
Nearby homes
- $301,9003 bd2 ba1.5k sqft218 Tuscany Dr, Victoria, TX 77904Off Market
- $331,7003 bd3 ba1.8k sqft214 Tuscany Dr, Victoria, TX 77904Off Market

- $324,4003 bd3 ba1.6k sqft116 San Polo Ct, Victoria, TX 77904Off Market
- $335,1009 bd3 ba1.8k sqft220 Tuscany Dr, Victoria, TX 77904Off Market
- $303,8003 bd2 ba1.5k sqft212 Tuscany Dr, Victoria, TX 77904Off Market
- $303,7003 bd3 ba1.5k sqft114 San Polo Ct, Victoria, TX 77904Off Market
- $348,8004 bd2 ba1.9k sqft118 San Polo Ct, Victoria, TX 77904Off Market
- $349,2003 bd2 ba2k sqft112 San Polo Ct, Victoria, TX 77904Off Market
Nearby schools
GreatSchools rating
- 9/10Vickers Elementary SchoolGrades: PK-5Distance: 1.1 mi
- 6/10Harold Cade Middle SchoolGrades: 6-8Distance: 3.4 mi
- 6/10Victoria West High SchoolGrades: 9-12Distance: 3.2 mi
Schools provided by the listing agent
- District: Victoria ISD
Source: Central Texas MLS. This data may not be complete. We recommend contacting the local school district to confirm school assignments for this home.
- Texas
- Victoria County
- Victoria
- 77904
- 216 Tuscany Dr
Nearby cities
Nearby neighborhoods
Nearby zip codes
Other Victoria Topics
