Skip main navigation
Off market
Street View
  • $350,900

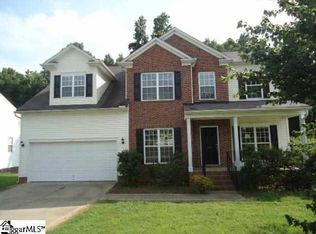
    216 Twilitemist Dr, Duncan, SC 29334

    3beds
    2,493sqft
    SingleFamily
    Built in 2013
    9,147 Square Feet Lot
    $350,900 Zestimate®
    $141/sqft
    $2,268 Estimated rent

    Home value

    $350,900

    $333,000 - $368,000

    $2,268/mo

    Zestimate® history
    Loading
    Loading...

    Owner options

    List your home for rent

    $2,268/mo

    Rent Zestimate®

    Find your next renter with Zillow Rental Manager. Plus, with online applications, you can quickly screen prospective tenants – for free.

    Learn more

    $2,268/mo

    Rent Zestimate®

    Refinance and save

    $2,537/mo

    Est. payment

    Refinancing to a lower rate could help reduce your monthly payments and save thousands over the life of the loan.

    See today's rates

    $2,537/mo

    Est. payment

    Explore your selling options

    Work with a Zillow partner agent

    Leverage their expertise and Zillow's premium Showcase listings to get your home seen by more buyers.

    Get started

    List with your own agent

    Get your home in front of millions of buyers by listing it on Zillow.

    Learn how to do it

    Sell it yourself

    Take full control of how buyers see your home on Zillow by listing For Sale by Owner (FSBO).

    List your home

    What's special

    Qualifies for 100% USDA Rural Financing. Palmer Plan has an open floor plan. The main floor includes formal dining room, kitchen, organization room, breakfast nook, and greatroom with fireplace. The functional kitchen includes center island, pantry, granite c'tops, and stainless steel appliances. Upstairs features includes 2 secondary bedrooms with WIC, laundry room, open loft/bonus and larg master suite. This stunning master has his and hers WIC with access to the laundry, dual sinks, separate tub & shower. Neighborhood amenities include pool, cabana, playground, basketball ct, and open area. Conveniently located near major highways, shopping, hospitals, and the airport. This home is Hausmart! Healthier, affordable, designed with You in mind =SMART! Built with many energy saving features and third party HERS tested & rated so you know exactly how energy efficiency your new home is. Standard home features include music port with 2 ceiling speakers, stash center to organize your life, framed bathroom mirrors, super cabinet under kitchen sink, super slide wire closet system, staggered height wall cabinets with crown, and carriage lights at garage.

    This property is off market, which means it's not currently listed for sale or rent on Zillow. This may be different from what's available on other websites or public sources.
    Facts & features

    Interior

    Bedrooms & bathrooms
    • Bedrooms: 3
    • Bathrooms: 3
    • Full bathrooms: 2
    • 1/2 bathrooms: 1
    Heating
    • Heat pump, Electric, Solar
    Cooling
    • Central, Solar
    Appliances
    • Included: Dishwasher, Garbage disposal, Microwave, Range / Oven
    Features
    • Flooring: Carpet, Laminate, Linoleum / Vinyl
    • Basement: None
    • Has fireplace: Yes
    Interior area
    • Total interior livable area: 2,493 sqft

    Property

    Parking
    • Total spaces: 2
    • Parking features: Garage - Attached
    Features
    • Exterior features: Vinyl, Brick
    • Has view: Yes
    • View description: Territorial
    Lot
    • Size: 9,147 Square Feet
    Details
    • Parcel number: 5300008865

    Construction

    Type & style
    • Home type: SingleFamily
    Materials
    • Other
    • Foundation: Slab
    • Roof: Other
    Condition
    • Year built: 2013

    Community & HOA

    HOA
    • Has HOA: Yes
    • HOA fee: $440 monthly
    Location
    • Region: Duncan

    Financial & listing details

    • Price per square foot: $141/sqft
    • Tax assessed value: $311,500

    Price history

    DateEventPrice
    1/3/2014Sold$196,375+1%$79/sqft
    Source: Public Record Report a problem
    6/16/2013Price change$194,422-1.6%$78/sqft
    Source: Better Homes and Gardens Real Estate Young & Company #207488 Report a problem
    1/18/2013Listed for sale$197,630$79/sqft
    Source: Better Homes and Gardens Real Estate Young & Co. #207488 Report a problem

    Public tax history

    YearProperty taxesTax assessment
    2025-- $10,368
    2024$1,624 -0.3%$10,368
    2023$1,628 $10,368 +15%
    2022-- $9,016
    2021-- $9,016
    2020-- $9,016
    2019-- $9,016
    2018$1,375 $9,016 +15%
    2017$1,375 +15.9%$7,840
    2016$1,186 +3.7%$7,840 +13.8%
    2015$1,144 +2.5%$6,888 -12.1%
    2014$1,116 $7,840 +6777.2%
    2013-- $114
    2012-- --
    2006$449 $1,530
    2005-- $1,530
    Find assessor info on the county website

    Neighborhood: 29334

    Nearby schools

    GreatSchools rating
    Schools provided by the listing agent
    • Elementary: 5-Abner Creek Elem
    • Middle: 5-Berry Shoals
    • High: 5-Byrnes High

    Source: The MLS. This data may not be complete. We recommend contacting the local school district to confirm school assignments for this home.

    Get a cash offer in 3 minutes
    Find out how much your home could sell for in as little as 3 minutes with a no-obligation cash offer.
    Estimated market value
    $350,900
    Get a cash offer in 3 minutes
    Find out how much your home could sell for in as little as 3 minutes with a no-obligation cash offer.
    Estimated market value
    $350,900