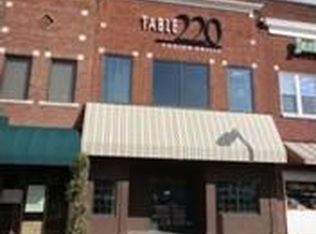
LIVE, WORK & PLAY - ALL IN ONE BUILDING (over 6,700 sq. ft.) LIVE in the four bedroom upper level loft (+bath and a half), WORK in the main level retail space (+half bath), and PLAY in the lower level finished basement (+half bath)! Owner Julia Harrell Rush Trust Trustee Barbara Rush Early Address 216 Union Square, NW, Hickory, NC 28601 Land Area 0.060 acres per GIS Square Footage 6707 (2295 sf x 3 floors - 178 sf main level entryway = 6,707 sf) Pin Number 3647-1711-8892 Deed Book 1334 Deed Page 360 Shape Rectangular Levels Three Use Mixed Commercial/Residential Utilities All public Electricity Provider Duke Energy; energy efficient fixtures and lighting were installed in the main and lower levels in 2019, resulting in an average monthly savings of $100. All three levels are on the energy reduction program. Natural Gas Provider Piedmont Natural Gas Water/Sewer/Trash City of Hickory Flood Zone None HVAC The building is served by four electric HVAC units. Upper Level Use The upper level is a four bedroom, 1-1/2 bath loft apt. with 2 large rooms up front and 2 smaller rooms in back. All rooms could be used as bedrooms, office space and/or other uses. The entire space is carpeted. The front door entry and stairway lead into the kitchen (IKEA), dining room and living room which are all open concept. 2 large rooms overlooking Union Square are off of the living room area at the front of the space. Off the left side hallway going toward the back is a doorway leading to a large walk-thru pantry and to the full bathroom featuring a good size tile shower (no bath), double sinks and lots of storage. There is a 2nd doorway that leads into large open concept walk-in/thru closets and a washer/dryer area. This area then leads to the 2 back rooms. The right hallway leads to the 1/2 bath and a doorway leading to the closets and back rooms. The loft features high ceilings, 5 skylights and remote-controlled fans in all rooms. The loft is currently leased on a month-to-month basis for $1750/mo. The City of Hickory provides 2 tenant parking passes and 1 guest pass for 24-hour parking. The loft is a wonderful living space and is a highly desired location for downtown living. While the loft is not handicap accessible, a stair lift was installed several years ago for the owner. It has since been taken down, but there is adequate space for a chair lift if needed. Main Level Use The main level is used as a retail space with wood floors, plaster walls with faux paint over brick and textured ceilings. The front portion is open retail space and the back portion is used for storage and office space. There is also a dishwasher in the back. Temporary folding panels divide the front and back spaces. There is 1 bathroom on this level. The main entryway is at the front and is covered. There is also a large wooden deck overlooking Trade Alley with street access at the back of the building. The current tenant, The Natural Olive, leases a total of 2,403 sf. This includes 2,117 sf of main level retail space and 286 sf of lower level office space. They have a multi-year lease that ends on 8/31/2020. Rent is $1,715.53/mo. and includes all utilities, taxes and hazard insurance. Lower Level Use The main area of the lower level was renovated in 2019 to include new paint, carpeting and baseboard accents. The entire bathroom was updated to include new paint, new cabinets, sink, faucet, toilet, mirror, etc. There is both a front and back entry way to the lower level. The Catawba County Democratic Party currently leases 1,734 sf of the lower level for $600/mo. The office (currently leased to The Natural Olive) is 286 sf, leaving 275 sf of storage space (used by owner). The CCDP's lease ends 8/31/2020 and includes all utilities, taxes and hazard insurance. They have requested a second year lease. Storage The downstairs storage area consists of 275 sf and is currently used by the owner.
This property is off market, which means it's not currently listed for sale or rent on Zillow. This may be different from what's available on other websites or public sources.