Welcome to your single-story paradise in Roseville, perfect for enjoying West Park's newly built amenities. This stunning single-story haven beckons with a modern pool shimmering under the sun, complemented by captivating water features that transform your backyard into a personal retreat. The covered patio lanai create year round enjoyment, thanks to the outdoor fireplace and fan. Enriching this home's allure is its prime location, just steps from designated open spaces where you can enjoy the sunset or embrace daily strolls or invigorating bike rides along picturesque trails that reveal the area's natural beauty. The seamless blend of modern elegance and nature invites families to relish in the outdoors, all within a peaceful, yet vibrant, community setting. This residence boasts 4 large bedrooms and 3.5 refined baths, offering spacious comfort. Entertain effortlessly in the expansive kitchen, featuring a T-shaped island fit for eight, while the adjacent family room creates the perfect atmosphere for friends and family. A meticulously finished garage with epoxy flooring offers practicality and style, with ample room for personal or storage needs. Energy efficiency tops it all, with integrated solar panels and Roseville's affordable power.
Closed
$860,000
216 Valentino Ct, Roseville, CA 95747
4beds
2,707sqft
Single Family Residence
Built in 2016
7,579 Square Feet Lot
$860,300 Zestimate®
$318/sqft
$3,972 Estimated rent
Home value
$860,300
$791,000 - $929,000
$3,972/mo
Zestimate® history
Owner options
List your home for rent
$3,972/mo
Rent Zestimate®
Find your next renter with Zillow Rental Manager. Plus, with online applications, you can quickly screen prospective tenants – for free.
$3,972/mo
Rent Zestimate®
Refinance and save
$5,468/mo
Est. payment
Refinancing to a lower rate could help reduce your monthly payments and save thousands over the life of the loan.
$5,468/mo
Est. payment
Explore your selling options
Work with a Zillow partner agent
Leverage their expertise and Zillow's premium Showcase listings to get your home seen by more buyers.
Get startedList with your own agent
Get your home in front of millions of buyers by listing it on Zillow.
Learn how to do itSell it yourself
Take full control of how buyers see your home on Zillow by listing For Sale by Owner (FSBO).
List your homeWhat's special
Zillow last checked:
Listing updated:
Listed by:
Jaydee Sheppard DRE #01790329 916-367-8885,
Gateway Properties
Bought with:
Benjamin Padilla, DRE #01873788
RE/MAX Gold Sierra Oaks
Source: MetroList Services of CA,MLS#: 224125500Originating MLS: MetroList Services, Inc.
Facts & features
Interior
Bedrooms & bathrooms
- Bedrooms: 4
- Bathrooms: 4
- Full bathrooms: 3
- Partial bathrooms: 1
Rooms
- Room types: Master Bathroom, Master Bedroom, Family Room, Storage, Great Room, Kitchen, Laundry
Primary bedroom
- Features: Ground Floor, Walk-In Closet, Outside Access, Walk-In Closet(s), Sitting Area
Primary bathroom
- Features: Closet, Shower Stall(s), Double Vanity, Stone, Tile, Tub, Walk-In Closet(s), Window
Dining room
- Features: Formal Room, Bar, Dining/Family Combo, Space in Kitchen, Dining/Living Combo
Kitchen
- Features: Pantry Closet, Granite Counters, Kitchen Island, Stone Counters, Island w/Sink, Kitchen/Family Combo
Heating
- Central, Fireplace(s), Zoned
Cooling
- Ceiling Fan(s), Central Air
Appliances
- Included: Gas Cooktop, Built-In Gas Range, Range Hood, Dishwasher, Disposal, Double Oven, Self Cleaning Oven, Tankless Water Heater
- Laundry: Laundry Room, Cabinets, Sink, Space For Frzr/Refr, Inside Room
Features
- Flooring: Carpet, Tile
- Number of fireplaces: 1
- Fireplace features: Gas Log, Other, Outside
Interior area
- Total interior livable area: 2,707 sqft
Property
Parking
- Total spaces: 3
- Parking features: Garage Faces Front, Garage Faces Side, Interior Access
- Garage spaces: 3
Features
- Stories: 1
- Exterior features: Dog Run
- Has private pool: Yes
- Pool features: In Ground, Black Bottom, Pool Sweep, Fenced, Gunite
- Fencing: Back Yard,Cross Fenced,Wood,See Remarks
- Frontage type: Borders Government Land
Lot
- Size: 7,579 Square Feet
- Features: Auto Sprinkler F&R, Court, Cul-De-Sac, Curb(s), Shape Regular, Grass Artificial, Greenbelt, Landscape Back, Landscape Front, See Remarks, Low Maintenance
Details
- Additional structures: Kennel/Dog Run
- Parcel number: 496200002000
- Zoning description: Residential
- Special conditions: Standard
Construction
Type & style
- Home type: SingleFamily
- Architectural style: Modern/High Tech,Traditional,Craftsman
- Property subtype: Single Family Residence
Materials
- Concrete, Stucco, Frame, Glass, Wall Insulation, Wood
- Foundation: Concrete, Slab
- Roof: Tile
Condition
- Year built: 2016
Details
- Builder name: Lennar Homes of California Inc
Utilities & green energy
- Sewer: Sewer Connected & Paid, In & Connected
- Water: Meter on Site, Public
- Utilities for property: Public, Solar, Underground Utilities, Internet Available, Natural Gas Available
Green energy
- Energy generation: Solar
Community & HOA
Location
- Region: Roseville
Financial & listing details
- Price per square foot: $318/sqft
- Tax assessed value: $877,200
- Price range: $860K - $860K
- Date on market: 7/5/2025
- Road surface type: Asphalt, Paved, Paved Sidewalk
Price history
| Date | Event | Price |
|---|---|---|
| 2/7/2025 | Sold | $860,000-0.6%$318/sqft |
Source: MetroList Services of CA #224125500 Report a problem | ||
| 1/9/2025 | Pending sale | $865,000$320/sqft |
Source: MetroList Services of CA #224125500 Report a problem | ||
| 11/29/2024 | Listed for sale | $865,000$320/sqft |
Source: MetroList Services of CA #224125500 Report a problem | ||
| 11/25/2024 | Pending sale | $865,000$320/sqft |
Source: MetroList Services of CA #224125500 Report a problem | ||
| 11/14/2024 | Listed for sale | $865,000+65.6%$320/sqft |
Source: MetroList Services of CA #224125500 Report a problem | ||
| 4/14/2016 | Sold | $522,500$193/sqft |
Source: Public Record Report a problem | ||
Public tax history
| Year | Property taxes | Tax assessment |
|---|---|---|
| 2026 | -- | $877,200 +35.2% |
| 2025 | $10,049 +2.5% | $648,612 +2% |
| 2024 | $9,800 +2.1% | $635,895 +2% |
| 2023 | $9,595 +0.4% | $623,427 +2% |
| 2022 | $9,559 +2.3% | $611,204 +2% |
| 2021 | $9,346 +2% | $599,220 +1% |
| 2020 | $9,161 | $593,077 +2% |
| 2019 | $9,161 +5.2% | $581,449 +2% |
| 2018 | $8,704 +1.5% | $570,049 +2% |
| 2017 | $8,572 +110.5% | $558,872 +270.8% |
| 2016 | $4,073 | $150,721 |
Find assessor info on the county website
Neighborhood: Westpark
Nearby homes
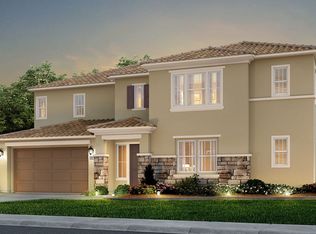
- $968,3005 bd4 ba4k sqft224 Valentino Ct, Roseville, CA 95747Off Market
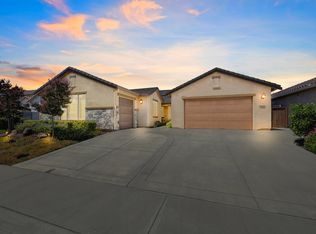
- $843,0004 bd3 ba2.9k sqft208 Valentino Ct, Roseville, CA 95747Sold
- $804,1003 bd2 ba2.9k sqft317 Barrymore Ct, Roseville, CA 95747Off Market
- $790,3004 bd3 ba2.7k sqft309 Barrymore Ct, Roseville, CA 95747Off Market
- $784,5004 bd4 ba2.7k sqft200 Valentino Ct, Roseville, CA 95747Off Market
- $892,0004 bd4 ba3.1k sqft325 Barrymore Ct, Roseville, CA 95747Off Market
- $851,3003 bd2 ba3.1k sqft209 Valentino Ct, Roseville, CA 95747Off Market
- $1,037,2005 bd5 ba4k sqft217 Valentino Ct, Roseville, CA 95747Off Market
Nearby schools
GreatSchools rating
- 7/10Orchard Ranch ElementaryGrades: K-5Distance: 0.2 mi
- 9/10Barbara Chilton Middle SchoolGrades: 6-8Distance: 1.4 mi
- 7/10West Park HighGrades: 9-12Distance: 1.2 mi
Get a cash offer in 3 minutes
Find out how much your home could sell for in as little as 3 minutes with a no-obligation cash offer.
Estimated market value
$860,300
Get a cash offer in 3 minutes
Find out how much your home could sell for in as little as 3 minutes with a no-obligation cash offer.
Estimated market value
$860,300
- California
- Placer County
- Roseville
- 95747
- Westpark
- 216 Valentino Ct
Nearby cities
Nearby neighborhoods
Nearby zip codes
Other Roseville Topics
