Step in and fall in love. This bright, open floor plan is perfect for today's lifestyle. Contemporary vaulted ceilings and real hardwood floors that flow through the main level. The real wood floors are also exposed on the stairs and upper hallway. The main floor is open through the living room, dining room and kitchen. The dining room provides space to host holidays. The kitchen is upgraded with 42 inch cabinets, a deep stainless steel sink, faucet, all Stainless Steel appliances and granite counters. Updated with canned lighting and pendants lights over the island - pennisula. This provides extra storage, plenty of counter space and casual seating. This floor plan lets the chef be connected to the party. The kitchen side door leads to the big patio for outdoor entertainment and a large fully fenced yard. Primary bedroom has a double door closet and new windows. The office, kitchen & family room windows have also been replaced. Both bathrooms are updated and bright. The lower level has a 24' x 13' party sized family room with 2 walls of windows, canned lights and brand new carpet in 2023. Surround sound speakers will be included. The laundry room provides extra storage and includes the washer & dryer and a utility sink. There is a lower level walk out to the yard, great mudroom for pets and yard work. This home boasts a NEW ROOF 2022, All NEW Sewer Line 2021, NEW Extra Wide DRIVEWAY 2023. The yard is fully fenced. Great schools and just 3 blocks to the elementary school. Near restaurants, shopping and on a quiet culdesac. Smart home features include doorbell camera and wifi thermostat. This is a perfect start to a great life in a wonderful location!
Closed
Street View
$439,900
216 Valerie Ct, Glenview, IL 60025
3beds
1,048sqft
Single Family Residence
Built in 1958
7,552 Square Feet Lot
$498,600 Zestimate®
$420/sqft
$3,402 Estimated rent
Home value
$498,600
$474,000 - $524,000
$3,402/mo
Zestimate® history
Owner options
List your home for rent
$3,402/mo
Rent Zestimate®
Find your next renter with Zillow Rental Manager. Plus, with online applications, you can quickly screen prospective tenants – for free.
$3,402/mo
Rent Zestimate®
Refinance and save
$3,144/mo
Est. payment
Refinancing to a lower rate could help reduce your monthly payments and save thousands over the life of the loan.
$3,144/mo
Est. payment
Explore your selling options
Work with a Zillow partner agent
Leverage their expertise and Zillow's premium Showcase listings to get your home seen by more buyers.
Get startedList with your own agent
Get your home in front of millions of buyers by listing it on Zillow.
Learn how to do itSell it yourself
Take full control of how buyers see your home on Zillow by listing For Sale by Owner (FSBO).
List your homeWhat's special
Contemporary vaulted ceilingsOutdoor entertainmentCanned lightsWood floorsCasual seatingSmart homeBrand new carpet
Zillow last checked:
Listing updated:
Listed by:
Robinette Lebda 847-302-8331,
Real People Realty
Bought with:
Kim Alden
Compass
Source: MRED as distributed by MLS GRID,MLS#: 12007191
Facts & features
Interior
Bedrooms & bathrooms
- Bedrooms: 3
- Bathrooms: 2
- Full bathrooms: 1
- 1/2 bathrooms: 1
Rooms
- Room types: No additional rooms
Primary bedroom
- Features: Flooring (Carpet), Window Treatments (Blinds)
- Level: Second
- Area: 156 Square Feet
- Dimensions: 13X12
Bedroom 2
- Features: Flooring (Carpet), Window Treatments (Blinds)
- Level: Second
- Area: 90 Square Feet
- Dimensions: 10X9
Bedroom 3
- Features: Flooring (Carpet), Window Treatments (Blinds)
- Level: Second
- Area: 100 Square Feet
- Dimensions: 10X10
Dining room
- Features: Flooring (Hardwood)
- Level: Main
- Area: 96 Square Feet
- Dimensions: 12X8
Family room
- Features: Flooring (Carpet), Window Treatments (Blinds)
- Level: Basement
- Area: 312 Square Feet
- Dimensions: 24X13
Kitchen
- Features: Kitchen (Eating Area-Breakfast Bar, Island, Granite Counters, Updated Kitchen), Flooring (Hardwood), Window Treatments (Blinds, Window Treatments)
- Level: Main
- Area: 132 Square Feet
- Dimensions: 12X11
Laundry
- Features: Flooring (Vinyl), Window Treatments (Blinds)
- Level: Basement
- Area: 100 Square Feet
- Dimensions: 10X10
Living room
- Features: Flooring (Hardwood), Window Treatments (Blinds)
- Level: Main
- Area: 182 Square Feet
- Dimensions: 14X13
Heating
- Natural Gas
Cooling
- Central Air
Appliances
- Included: Range, Microwave, Dishwasher, Refrigerator, Washer, Dryer, Disposal, Stainless Steel Appliance(s), Gas Water Heater
- Laundry: In Unit
Features
- Cathedral Ceiling(s), Open Floorplan
- Flooring: Hardwood
- Basement: Finished,Partially Finished,Crawl Space,Exterior Entry,Partial
Interior area
- Total structure area: 1,520
- Total interior livable area: 1,048 sqft
- Finished area below ground: 476
Property
Parking
- Total spaces: 1.5
- Parking features: Asphalt, Garage Door Opener, On Site, Attached, Garage
- Attached garage spaces: 1.5
- Has uncovered spaces: Yes
Accessibility
- Accessibility features: No Disability Access
Features
- Patio & porch: Patio
- Fencing: Fenced
Lot
- Size: 7,552 Square Feet
- Dimensions: 64 X 118
- Features: Cul-De-Sac
Details
- Additional structures: Shed(s)
- Parcel number: 09123050170000
- Special conditions: Home Warranty
- Other equipment: Ceiling Fan(s), Sump Pump
Construction
Type & style
- Home type: SingleFamily
- Property subtype: Single Family Residence
Materials
- Aluminum Siding, Brick
- Foundation: Concrete Perimeter
- Roof: Asphalt
Condition
- New construction: No
- Year built: 1958
Details
- Warranty included: Yes
Utilities & green energy
- Electric: Circuit Breakers
- Sewer: Public Sewer
- Water: Lake Michigan
Community & HOA
Community
- Features: Curbs, Sidewalks
HOA
- Services included: None
Location
- Region: Glenview
Financial & listing details
- Price per square foot: $420/sqft
- Tax assessed value: $330,000
- Annual tax amount: $5,917
- Date on market: 3/21/2024
- Listing terms: Conventional
- Ownership: Fee Simple
Price history
| Date | Event | Price |
|---|---|---|
| 5/17/2024 | Sold | $439,900$420/sqft |
Source:  MRED as distributed by MLS GRID #12007191 Report a problem MRED as distributed by MLS GRID #12007191 Report a problem | ||
| 3/25/2024 | Contingent | $439,900$420/sqft |
Source: MRED as distributed by MLS GRID #12007191 Report a problem | ||
| 3/21/2024 | Listed for sale | $439,900+33.3%$420/sqft |
Source: MRED as distributed by MLS GRID #12007191 Report a problem | ||
| 1/22/2021 | Sold | $330,000-1.5%$315/sqft |
Source: MRED as distributed by MLS GRID #10933023 Report a problem | ||
| 1/22/2021 | Pending sale | $335,000$320/sqft |
Source:  RE/MAX International #10933023 Report a problem RE/MAX International #10933023 Report a problem | ||
| 1/5/2021 | Contingent | $335,000$320/sqft |
Source:  MRED as distributed by MLS GRID #10933023 Report a problem MRED as distributed by MLS GRID #10933023 Report a problem | ||
| 11/17/2020 | Pending sale | $335,000$320/sqft |
Source: RE/MAX At Home #10933023 Report a problem | ||
| 11/17/2020 | Contingent | $335,000$320/sqft |
Source: MRED as distributed by MLS GRID #10933023 Report a problem | ||
| 11/13/2020 | Listed for sale | $335,000-8.2%$320/sqft |
Source: RE/MAX At Home #10933023 Report a problem | ||
| 9/19/2006 | Sold | $365,000$348/sqft |
Source: Public Record Report a problem | ||
Public tax history
| Year | Property taxes | Tax assessment |
|---|---|---|
| 2024 | $8,538 +3.8% | $33,000 +0% |
| 2023 | $8,226 +5.2% | $32,999 |
| 2022 | $7,822 +32.2% | $32,999 +35.8% |
| 2021 | $5,917 +2% | $24,304 |
| 2020 | $5,803 -12% | $24,304 -21% |
| 2019 | $6,595 +19.6% | $30,765 +27.8% |
| 2018 | $5,516 +2.3% | $24,079 |
| 2017 | $5,394 +2.3% | $24,079 |
| 2016 | $5,273 +10.4% | $24,079 +17.5% |
| 2015 | $4,778 +2.4% | $20,485 |
| 2014 | $4,665 +2.4% | $20,485 |
| 2013 | $4,557 -18.5% | $20,485 -25.5% |
| 2012 | $5,591 +2.1% | $27,507 |
| 2011 | $5,475 -0.2% | $27,507 |
| 2010 | $5,485 -3.5% | $27,507 -16.4% |
| 2009 | $5,683 +8.9% | $32,884 -12% |
| 2008 | $5,221 -15.5% | $37,368 |
| 2007 | $6,179 +17.6% | $37,368 +27.7% |
| 2006 | $5,254 +42.3% | $29,259 |
| 2005 | $3,693 -0.6% | $29,259 |
| 2004 | $3,718 +101% | $29,259 +30.4% |
| 2003 | $1,850 -46.7% | $22,436 |
| 2002 | $3,469 +60% | $22,436 |
| 2001 | $2,168 +2.9% | $22,436 +18.1% |
| 2000 | $2,108 +0% | $18,998 |
| 1999 | $2,108 | $18,998 |
Find assessor info on the county website
Neighborhood: 60025
Nearby homes
- $462,6003 bd2 ba-- sqft212 Valerie Ct, Glenview, IL 60025Sold
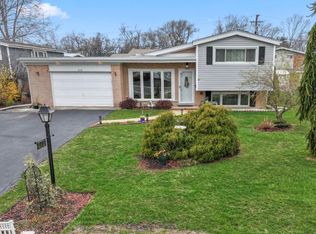
- $397,4003 bd1 ba1k sqft222 Valerie Ct, Glenview, IL 60025Off Market
- $470,3003 bd2 ba1.5k sqft232 Valerie Ct, Glenview, IL 60025Off Market
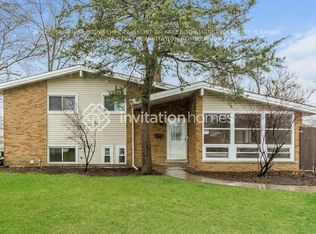
- $460,7003 bd1 ba1.2k sqft232 Valerie Ct, Glenview, IL 60025Off Market
- $477,4003 bd2 ba1.2k sqft221 Washington Rd, Glenview, IL 60025Off Market
- $482,1003 bd2 ba1k sqft226 Valerie Ct, Glenview, IL 60025Off Market
- $488,9003 bd2 ba1k sqft208 Valerie Ct, Glenview, IL 60025Off Market
- $493,0004 bd2 ba1.2k sqft225 Washington Rd, Glenview, IL 60025Off Market
Nearby schools
GreatSchools rating
- 6/10Washington Elementary SchoolGrades: K-5Distance: 0.3 mi
- 7/10Gemini Middle SchoolGrades: 6-8Distance: 1.4 mi
- 10/10Maine East High SchoolGrades: 9-12Distance: 2.3 mi
Schools provided by the listing agent
- Elementary: Washington Elementary School
- Middle: Gemini Junior High School
- High: Maine East High School
- District: 63
Source: MRED as distributed by MLS GRID. This data may not be complete. We recommend contacting the local school district to confirm school assignments for this home.
Get a cash offer in 3 minutes
Find out how much your home could sell for in as little as 3 minutes with a no-obligation cash offer.
Estimated market value
$498,600
Get a cash offer in 3 minutes
Find out how much your home could sell for in as little as 3 minutes with a no-obligation cash offer.
Estimated market value
$498,600
- Illinois
- Cook County
- Glenview
- 60025
- 216 Valerie Ct
Nearby cities
Nearby zip codes
Other Glenview Topics
