Skip main navigation
Sold
  • $376,100

    216 Victorian Ln, Belleville, MI 48111

    4beds
    2,684sqft
    Single Family Residence
    Built in 1998
    6,969.6 Square Feet Lot
    $376,100 Zestimate®
    $140/sqft
    $2,972 Estimated rent

    Home value

    $376,100

    $357,000 - $395,000

    $2,972/mo

    Zestimate® history
    Loading
    Loading...

    Owner options

    List your home for rent

    $2,972/mo

    Rent Zestimate®

    Find your next renter with Zillow Rental Manager. Plus, with online applications, you can quickly screen prospective tenants – for free.

    Learn more

    $2,972/mo

    Rent Zestimate®

    Refinance and save

    $2,895/mo

    Est. payment

    Refinancing to a lower rate could help reduce your monthly payments and save thousands over the life of the loan.

    See today's rates

    $2,895/mo

    Est. payment

    Explore your selling options

    Work with a Zillow partner agent

    Leverage their expertise and Zillow's premium Showcase listings to get your home seen by more buyers.

    Get started

    List with your own agent

    Get your home in front of millions of buyers by listing it on Zillow.

    Learn how to do it

    Sell it yourself

    Take full control of how buyers see your home on Zillow by listing For Sale by Owner (FSBO).

    List your home

    What's special

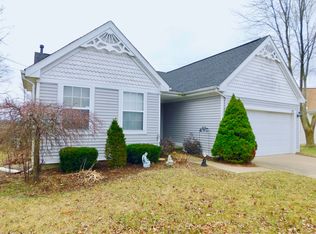
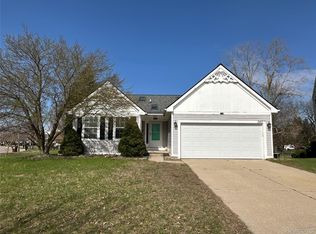
    Don't miss this opportunity to be home for the holidays in the desirable Victoria Commons of Belleville! This meticulously maintained 4 bedroom, 3.5 bath home, displays true pride of ownership as soon as you enter. On the main floor, you are greeted with a formal living room and dining room with custom window valances. The inviting kitchen includes granite counter-tops, stainless steel appliances, and a nook for eating. The large family room boasts cathedral ceilings with ample natural light and a gas fireplace for cool nights. As you make your way up to the 2nd level, you will find an impressive, private master suite that encompasses half of the 2nd floor. This suite boasts a brand-new private bath and 2 large closets! On the other half of this level, there are three additional spacious b bedrooms, a linen closet and full bathroom. The finished basement brings 824 square feet of additional living space which includes a full bathroom, laundry room, and French doors leading to additional entertainment space. Outdoors you will find this home sits on a spacious lot with a prime location just steps from the private community pool. Beyond the blind-encompassed door wall, you will step out onto a large deck that overlooks the spacious bac, Rec Room: Finished

    This property is off market, which means it's not currently listed for sale or rent on Zillow. This may be different from what's available on other websites or public sources.

    Zillow last checked:

    Listing updated:

    Listed by:

    Christopher Ekpiken 734-730-8340,

    Keller Williams Ann Arbor Mrkt

    Bought with:

    Ellen P Frink

    Source: MichRIC,MLS#: 23090655MLS Logo

    Facts & features

    Interior

    Bedrooms & bathrooms
    • Bedrooms: 4
    • Bathrooms: 4
    • Full bathrooms: 3
    • 1/2 bathrooms: 1
    Primary bedroom
    • Level: Upper
    Bedroom 2
    • Level: Upper
    Bedroom 3
    • Level: Upper
    Bedroom 4
    • Level: Upper
    Dining area
    • Level: Main
    Dining room
    • Level: Main
    Family room
    • Level: Main
    Kitchen
    • Level: Main
    Laundry
    • Level: Basement
    Living room
    • Level: Main
    Recreation
    • Description: Finished
    Heating
    • Forced Air
    Cooling
    • Central Air
    Appliances
    • Included: Dishwasher, Disposal, Dryer, Freezer, Microwave, Oven, Range, Refrigerator, Washer
    • Laundry: Lower Level
    Features
    • Ceiling Fan(s), Eat-in Kitchen
    • Flooring: Carpet, Wood
    • Windows: Window Treatments
    • Has fireplace: Yes
    • Fireplace features: Gas Log
    Interior area
    • Total structure area: 1,860
    • Total interior livable area: 2,684 sqft
    • Finished area below ground: 824

    Property

    Parking
    • Total spaces: 2
    • Parking features: Attached
    • Garage spaces: 2
    Features
    • Stories: 2
    • Pool features: Association
    Lot
    • Size: 6,969 sqft
    • Dimensions: 60 x 60 x 118 x 118
    • Features: Site Condo
    Details
    • Parcel number: 31106050218000
    • Zoning description: R2

    Construction

    Type & style
    • Home type: SingleFamily
    • Architectural style: Colonial
    • Property subtype: Single Family Residence
    Materials
    • Vinyl Siding
    Condition
    • New construction: No
    • Year built: 1998

    Utilities & green energy

    • Sewer: Public Sewer
    • Water: Public

    Community & neighborhood

    Location
    • Region: Belleville
    • Subdivision: Replat 4 Of Wayne County Condo Sub Plan

    HOA & financial

    HOA
    • Has HOA: Yes
    • HOA fee: $300 annually
    • Amenities included: Playground, Pool, Trail(s)
    • Services included: None

    Other

    Other facts
    • Listing terms: Cash,FHA,VA Loan,Conventional

    Price history

    DateEventPrice
    11/23/2022Sold$315,000$117/sqft
    Source: MichRIC #23090655 Report a problem
    11/8/2022Pending sale$315,000$117/sqft
    Source: Realcomp II #543291337 Report a problem
    10/22/2022Contingent$315,000$117/sqft
    Source: Realcomp II #543291337 Report a problem
    10/15/2022Listed for sale$315,000$117/sqft
    Source: Realcomp II #543291337 Report a problem

    Public tax history

    Tax history is unavailable.

    Neighborhood: 48111

    Nearby schools

    GreatSchools rating
    Get a cash offer in 3 minutes
    Find out how much your home could sell for in as little as 3 minutes with a no-obligation cash offer.
    Estimated market value
    $376,100
    Get a cash offer in 3 minutes
    Find out how much your home could sell for in as little as 3 minutes with a no-obligation cash offer.
    Estimated market value
    $376,100