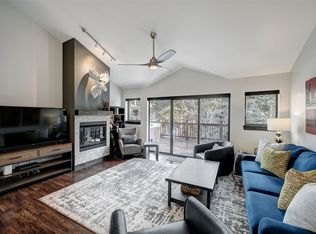
GORGEOUS FULL REMODEL ** all the work has been done for you* * Seller has impeccable taste, putting skillful design into the finishes, which keep their short term rental guests coming back again and again to enjoy the lavish surroundings and fabulous location. Walk to downtown or take the free bus just steps out the door and be on the mountain in no time. The oversized garage has storage closets for all your outdoor gear and room for the largest of your mountain vehicles. Stepping inside you'll find a welcoming foyer with exquisite tile, and a spacious open main living area with plenty of room to cook and entertain. Let the chef in you come alive in the modern kitchen while guests sit around the inviting fireplace after a relaxing soak in the large hot tub out on the expansive deck.
Closed
$1,595,000
216 Village Point Drive, Breckenridge, CO 80424
2beds
1,322sqft
Multi Family, Townhouse
Built in 1995
1,306 Square Feet Lot
$1,572,800 Zestimate®
$1,207/sqft
$4,848 Estimated rent
Home value
$1,572,800
$1.42M - $1.75M
$4,848/mo
Zestimate® history
Owner options
List your home for rent
$4,848/mo
Rent Zestimate®
Find your next renter with Zillow Rental Manager. Plus, with online applications, you can quickly screen prospective tenants – for free.
$4,848/mo
Rent Zestimate®
Refinance and save
$9,728/mo
Est. payment
Refinancing to a lower rate could help reduce your monthly payments and save thousands over the life of the loan.
$9,728/mo
Est. payment
Explore your selling options
Work with a Zillow partner agent
Leverage their expertise and Zillow's premium Showcase listings to get your home seen by more buyers.
Get startedList with your own agent
Get your home in front of millions of buyers by listing it on Zillow.
Learn how to do itSell it yourself
Take full control of how buyers see your home on Zillow by listing For Sale by Owner (FSBO).
List your homeWhat's special
Inviting fireplaceModern kitchenGorgeous full remodel
Zillow last checked:
Listing updated:
Listed by:
Clare Day,
Compass
Bought with:
Member Non
NON-MEMBER AGENCY
Source: GCBOR,MLS#: 26-178
Facts & features
Interior
Bedrooms & bathrooms
- Bedrooms: 2
- Bathrooms: 3
- Full bathrooms: 2
- 1/2 bathrooms: 1
Primary bedroom
- Description: Spacious, Huge Window
- Level: Lower
Bedroom 1
- Description: Bay Window, Large Additional Window
- Level: Lower
Dining room
- Description: Bay Window
- Level: Upper
Kitchen
- Description: Open, Large Island And Penninsula
- Level: Upper
Laundry
- Description: Laundry Closet With Extra Storage Space
- Level: Lower
Living room
- Description: Vaulted Ceilings, Large Slider To Huge Deck And Hot Tub
- Level: Upper
Heating
- Forced Air, Natural Gas
Appliances
- Included: Dishwasher, Disposal, Dryer, Gas Range, Microwave, Refrigerator, Washer
- Laundry: Inside, In Unit, Laundry Closet, Lower Level
Features
- Ceiling Fan(s), Eat-in Kitchen, New Paint, Open Floorplan, Vaulted Ceiling(s)
- Flooring: Hardwood, Carpet
- Basement: Finished
- Fireplace features: Insert
Interior area
- Total structure area: 1,586
- Total interior livable area: 1,322 sqft
Property
Parking
- Total spaces: 1
- Parking features: Additional Parking
- Garage spaces: 1
Features
- Levels: Bi-Level
- Patio & porch: Deck
Lot
- Size: 1,306 Square Feet
- Features: Cul-De-Sac, Level, Trees, Few Trees, Near Public Transit, Paved, Private
Details
- Parcel number: 2371062447035
Construction
Type & style
- Home type: Townhouse
- Architectural style: Cabin,Contemporary
- Property subtype: Multi Family, Townhouse
Materials
- Frame
Condition
- Updated/Remodeled
- New construction: No
- Year built: 1995
Utilities & green energy
- Sewer: Public Sewer
- Water: Public
Community & HOA
Community
- Subdivision: Out Of Area
HOA
- Has HOA: Yes
- Services included: Insurance, Road Maintenance, Trash, Maintenance Grounds, Snow Removal
- HOA fee: $694 monthly
- HOA name: Blue River Prop. Mgt
- HOA phone: 970-453-6590
Location
- Region: Breckenridge
Financial & listing details
- Price per square foot: $1,207/sqft
- Annual tax amount: $4,930
- Date on market: 2/14/2026
- Cumulative days on market: 21 days
- Listing terms: Cash,Conventional,Other,1031 Exchange
- Lease term: Short Term Lease
Price history
| Date | Event | Price |
|---|---|---|
| 3/6/2026 | Sold | $1,595,000$1,207/sqft |
Source: GCBOR #26-178 Report a problem | ||
| 2/15/2026 | Pending sale | $1,595,000$1,207/sqft |
Source: GCBOR #26-178 Report a problem | ||
| 2/14/2026 | Listed for sale | $1,595,000$1,207/sqft |
Source: GCBOR #26-178 Report a problem | ||
Public tax history
Tax history is unavailable.
Neighborhood: 80424
Nearby homes
- $1,595,0002 bd3 ba1.3k sqft216 Village Point Dr #216, Breckenridge, CO 80424Sold
- $736,8001 bd1 ba541 sqft210 Village Point Dr, Dillon, CO 80424Off Market
- $1,371,4003 bd2 ba801 sqft208 Village Point Dr, Dillon, CO 80424Off Market
- $1,372,0003 bd4 ba1.6k sqft304 Village Point #304, Breckenridge, CO 80424Off Market
- $1,340,7003 bd3 ba1.6k sqft304 Village Point Drive, Breckenridge, CO 80424Off Market
- $1,398,7003 bd3 ba1k sqft304 Village Point Dr, Dillon, CO 80435Off Market
- $1,710,8004 bd2 ba1.4k sqft306 Village Point Dr, Dillon, CO 80435Off Market
- $650,0001 bd1 ba540 sqft302 Village Point Dr, Breckenridge, CO 80424Sold
Nearby schools
GreatSchools rating
- 5/10Breckenridge Elementary SchoolGrades: K-5Distance: 0.4 mi
- 4/10Summit Middle SchoolGrades: 6-8Distance: 8 mi
- 5/10Summit High SchoolGrades: 9-12Distance: 6.4 mi


Get pre-qualified for a loan
At Zillow Home Loans, we can pre-qualify you in as little as 5 minutes with no impact to your credit score.An equal housing lender. NMLS #10287.
Sell for more on Zillow
Get a Zillow Showcase℠ listing at no additional cost and you could sell for .
$1,572,800
2% more
+$31,456
With Zillow Showcase(estimated)
$1,604,256
- Colorado
- Summit County
- Breckenridge
- 80424
- 216 Village Point Drive
Nearby cities
Nearby neighborhoods
Nearby zip codes
Other Breckenridge Topics
