Welcome home to this beautifully updated Colonial that perfectly blends timeless charm with modern conveniences! Relax on the inviting open front porch or entertain family and friends on the deck and patio overlooking the large, fenced backyard. The heart of the home is the stunning updated kitchen featuring granite countertops, stainless steel appliances, white cabinetry, and an open layout flowing seamlessly into the sunken family room with a gas stove—creating the perfect space for entertaining. A formal living room with crown molding along with an elegant formal dining room with a charming window seat, provide additional gathering spaces filled with character. The versatile first floor also offers a private office that can easily serve as a third bedroom, along with an updated powder room. Upstairs you'll find two generously sized bedrooms (the primary bedroom has a walk-in closet) and an updated full bath. Additional highlights include off-street parking, nice landscaping, crown molding, a window seat in the dining room, and a spacious fenced yard ideal for outdoor enjoyment. Conveniently located just minutes from parks, lakes, schools, restaurants, shopping, major highways, and bridges, this move-in ready home offers the perfect combination of comfort, style, and convenience
Pending
$419,900
216 Virginia Ave, Audubon, NJ 08106
2beds
1,480sqft
Single Family Residence
Built in 1929
7,405 Square Feet Lot
$-- Zestimate®
$284/sqft
$-- HOA
What's special
Off-street parkingGas stoveCrown moldingPrivate officeTwo generously sized bedroomsUpdated powder roomStainless steel appliances
- 26 days
- 957
- 52
Zillow last checked:
Listing updated:
Listed by:
Alicia Weister 609-605-4306,
Coldwell Banker Realty
Source: Bright MLS,MLS#: NJCD2124062
Facts & features
Interior
Bedrooms & bathrooms
- Bedrooms: 2
- Bathrooms: 2
- Full bathrooms: 1
- 1/2 bathrooms: 1
- Main level bathrooms: 1
Rooms
- Room types: Living Room, Dining Room, Primary Bedroom, Bedroom 2, Kitchen, Family Room, Office, Attic, Half Bath
Primary bedroom
- Level: Unspecified
Primary bedroom
- Level: Upper
- Area: 143 Square Feet
- Dimensions: 11 X 13
Bedroom 2
- Level: Upper
- Area: 132 Square Feet
- Dimensions: 11 X 12
Other
- Features: Attic - Walk-Up
- Level: Unspecified
Dining room
- Level: Main
- Area: 154 Square Feet
- Dimensions: 11 X 14
Family room
- Level: Lower
- Area: 256 Square Feet
- Dimensions: 16 X 16
Family room
- Features: Wood Stove
- Level: Main
- Area: 256 Square Feet
- Dimensions: 16 X 16
Half bath
- Level: Main
Kitchen
- Features: Kitchen - Gas Cooking
- Level: Main
- Area: 99 Square Feet
- Dimensions: 11 X 9
Living room
- Features: Fireplace - Other
- Level: Main
- Area: 255 Square Feet
- Dimensions: 17 X 15
Office
- Level: Main
- Area: 110 Square Feet
- Dimensions: 10 X 11
Heating
- Forced Air, Natural Gas
Cooling
- Central Air, Electric
Appliances
- Included: Gas Water Heater
- Laundry: In Basement
Features
- Eat-in Kitchen
- Flooring: Wood, Tile/Brick, Carpet, Vinyl
- Basement: Full,Unfinished
- Has fireplace: No
Interior area
- Total structure area: 1,480
- Total interior livable area: 1,480 sqft
- Finished area above ground: 1,480
- Finished area below ground: 0
Property
Parking
- Parking features: On Street, Driveway
- Has uncovered spaces: Yes
Accessibility
- Accessibility features: None
Features
- Levels: Two
- Stories: 2
- Patio & porch: Deck
- Exterior features: Sidewalks, Street Lights
- Pool features: None
Lot
- Size: 7,405 Square Feet
- Dimensions: 50.00 x 150.00
Details
- Additional structures: Above Grade, Below Grade
- Parcel number: 010008300012
- Zoning: RESID
- Special conditions: Standard
Construction
Type & style
- Home type: SingleFamily
- Architectural style: Colonial
- Property subtype: Single Family Residence
Materials
- Vinyl Siding
- Foundation: Block
- Roof: Shingle
Condition
- New construction: No
- Year built: 1929
- Major remodel year: 2017
Utilities & green energy
- Sewer: Public Sewer
- Water: Public
Community & HOA
Community
- Subdivision: None Available
HOA
- Has HOA: No
Location
- Region: Audubon
- Municipality: AUDUBON BORO
Financial & listing details
- Price per square foot: $284/sqft
- Tax assessed value: $199,800
- Annual tax amount: $8,391
- Date on market: 8/14/2026
- Listing agreement: Exclusive Right To Sell
- Listing terms: Conventional,Cash,1031 Exchange,FHA,VA Loan
- Inclusions: All Existing Appliances (as Is)
- Ownership: Fee Simple
Estimated market value
Not available
Estimated sales range
Not available
Not available
Price history
| Date | Event | Price |
|---|---|---|
| 8/25/2026 | Pending sale | $419,900$284/sqft |
Source:  Bright MLS #NJCD2124062 Report a problem Bright MLS #NJCD2124062 Report a problem | ||
| 8/20/2026 | Contingent | $419,900$284/sqft |
Source: Bright MLS #NJCD2124062 Report a problem | ||
| 8/14/2026 | Listed for sale | $419,900+100%$284/sqft |
Source: Bright MLS #NJCD2124062 Report a problem | ||
| 6/16/2018 | Sold | $210,000-4.1%$142/sqft |
Source: Public Record Report a problem | ||
| 5/21/2018 | Pending sale | $219,000$148/sqft |
Source: RE/MAX CONNECTION #1004153913 Report a problem | ||
| 2/27/2018 | Price change | $219,000-4.7%$148/sqft |
Source: Re/Max Connection-Haddonfield #1004153913 Report a problem | ||
| 12/28/2017 | Price change | $229,900-2.2%$155/sqft |
Source: Re/Max Connection-Haddonfield #1004153913 Report a problem | ||
| 11/30/2017 | Price change | $235,000-2.1%$159/sqft |
Source: Re/Max Connection-Haddonfield #1004153913 Report a problem | ||
| 11/16/2017 | Listed for sale | $240,000+80.2%$162/sqft |
Source: Re/Max Connection-Haddonfield #1004153913 Report a problem | ||
| 8/24/2017 | Listing removed | $133,200-38%$90/sqft |
Source: Auction.com Report a problem | ||
| 5/23/2017 | Listed for sale | -- |
Source: Auction.com Report a problem | ||
| 7/14/2009 | Sold | $215,000$145/sqft |
Source: Public Record Report a problem | ||
Public tax history
| Year | Property taxes | Tax assessment |
|---|---|---|
| 2025 | $8,392 +4% | $199,800 |
| 2024 | $8,066 +13.4% | $199,800 |
| 2023 | $7,113 -0.8% | $199,800 |
| 2022 | $7,172 -1.4% | $199,800 |
| 2021 | $7,275 +2.3% | $199,800 |
| 2020 | $7,109 +1.6% | $199,800 |
| 2019 | $6,997 | $199,800 |
| 2018 | $6,997 +4.5% | $199,800 |
| 2017 | $6,695 +3.4% | $199,800 |
| 2016 | $6,478 +1% | $199,800 |
| 2015 | $6,416 +6.9% | $199,800 |
| 2014 | $6,004 -0.2% | $199,800 |
| 2013 | $6,014 +3.7% | $199,800 |
| 2012 | $5,802 +5.3% | $199,800 |
| 2011 | $5,510 +5.7% | $199,800 |
| 2010 | $5,215 +9.3% | $199,800 |
| 2009 | $4,771 | $199,800 +122.7% |
| 2008 | -- | $89,700 |
| 2007 | -- | $89,700 |
| 2006 | -- | $89,700 |
| 2005 | -- | $89,700 |
| 2004 | -- | $89,700 |
| 2003 | -- | $89,700 |
| 2002 | -- | $89,700 |
| 2001 | -- | $89,700 |
Find assessor info on the county website
Monthly payment
Est. payment
Payment breakdown
Explore the cost of this home by adjusting the details. Changes won't be saved.Climate risks
Neighborhood: 08106
Nearby schools
Schools provided by the listing agent
- Elementary: Mansion Avenue School
- Middle: Audubon Jr-sr
- High: Audubon H.s.
- District: Audubon Public Schools
Source: Bright MLS. This data may not be complete. We recommend contacting the local school district to confirm school assignments for this home.
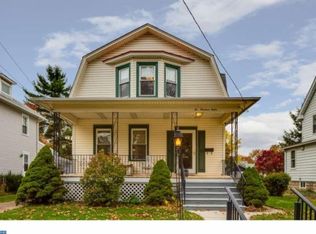
Similar homes
- $375,0003 bd2 ba1.7k sqft25 Oswego Ave, Audubon, NJ 08106For Sale

 MLS ID #NJCD2122138, Bernadette Augello, BHHS Fox & Roach-Washington-Gloucester. Bright MLS
 - $505,0003 bd2 ba1.5k sqft214 Spruce St, Audubon, NJ 08106For Sale
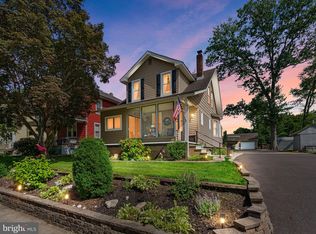 MLS ID #NJCD2123380, AJ Pund, Keller Williams Realty - Moorestown. Bright MLS
 - $549,9004 bd2 ba2k sqft209 Virginia Ave, Audubon, NJ 08106For Sale
 MLS ID #NJCD2122844, Julie Bellace, Better Homes and Gardens Real Estate Maturo. Bright MLS
 - $399,9004 bd2 ba1.5k sqft217 Downing Rd, Somerdale, NJ 08083For Sale
 MLS ID #NJCD2122330, Nicole Villante, Coldwell Banker Realty. Bright MLS
 - $399,0003 bd1 ba1.3k sqft2025 Wayne Ave, Haddon Heights, NJ 08035For SaleMLS ID #NJCD2123720, Antonella Dominijanni, Coldwell Banker Realty. Bright MLS
- $450,0003 bd2 ba1.9k sqft2 Cedar Cir, West Deptford, NJ 08096For SaleMLS ID #NJGL2076684, Diane Contarino, Home and Heart Realty. Bright MLS
- $439,0003 bd1 ba1.4k sqft5 Ogden Ave, Collingswood, NJ 08108For SaleMLS ID #NJCD2119316, Michael Minghenelli, Compass New Jersey, LLC - Haddon Township. Bright MLS
- $480,0003 bd2 ba1k sqft119 Virginia Ave, Haddon Township, NJ 08108For SaleMLS ID #NJCD2125752, Stephen Scott, Real Broker, LLC. Bright MLS
- $425,0003 bd2 ba1.8k sqft28 Springlane Dr, Blackwood, NJ 08012For SaleMLS ID #NJCD2125782, Christopher McKenty, Opus Elite Real Estate of NJ, LLC. Bright MLS
- $399,9003 bd2 ba2.1k sqft2934 N Centre St, Pennsauken, NJ 08109For SaleMLS ID #NJCD2125282, Alex Falcao, Real Broker, LLC. Bright MLS
- $439,0003 bd2 ba1.4k sqft307 Gloucester Ave, Somerdale, NJ 08083For SaleMLS ID #NJCD2124128, Julie Twomey, Keller Williams Realty - Washington Township. Bright MLS
- $425,0004 bd2 ba1.7k sqft719 Old White Horse Pike, Atco, NJ 08004For SaleMLS ID #NJCD2125768, Cabrina Johnson, Keller Williams - Main Street. Bright MLS
- $419,0004 bd2 ba1.3k sqft263 Egg Harbor Rd, Sewell, NJ 08080For SaleMLS ID #NJGL2075474, Ryan Merritt, Keller Williams Real Estate-Langhorne. Bright MLS
- $375,0003 bd2 ba1.1k sqft497 Fresno Pl, Magnolia, NJ 08049For SaleMLS ID #NJCD2120680, Craig Bell, HomeSmart First Advantage Realty. Bright MLS
- $415,0004 bd2 ba1.7k sqft2 Broadview Ave, Berlin, NJ 08009For SaleMLS ID #NJCD2125718, Christopher McKenty, Opus Elite Real Estate of NJ, LLC. Bright MLS
- $525,0003 bd2 ba1.3k sqft345 Park Ave, Collingswood, NJ 08108For SaleMLS ID #NJCD2123436, Linda Cristalli, Keller Williams - Main Street. Bright MLS
- $489,0003 bd2 ba1.5k sqft103 Kenwood Dr, Cherry Hill, NJ 08034For SaleMLS ID #NJCD2122424, Eliza Babcock, Keller Williams Realty - Cherry Hill. Bright MLS
- $365,0004 bd2 ba1.7k sqft640 E Preston Ave, Somerdale, NJ 08083For SaleMLS ID #NJCD2124656, Jeffrey Adams, Keller Williams Realty - Cherry Hill. Bright MLS
- $385,0003 bd2 ba1.7k sqft306 Anna Ave, Maple Shade, NJ 08052For SaleMLS ID #NJBL2112076, Jennifer D'Alesandro, Keller Williams Realty - Moorestown. Bright MLS
- $449,9004 bd2 ba1.6k sqft201 Dolores Dr, Cinnaminson, NJ 08077For SaleMLS ID #NJBL2117432, Thomas Weise, Keller Williams - Main Street. Bright MLS
