Skip main navigation
Sold for $109,000
  • $109,000

    216 W 10th Street, Scotland Neck, NC 27874

    3beds
    1,411sqft
    Single Family Residence
    Built in 1956
    0.36 Acres Lot
    $109,600 Zestimate®
    $77/sqft
    $1,478 Estimated rent

    Home value

    $109,600

    Estimated sales range

    Not available

    $1,478/mo

    Zestimate® history
    Loading
    Loading...

    Owner options

    List your home for rent

    $1,478/mo

    Rent Zestimate®

    Find your next renter with Zillow Rental Manager. Plus, with online applications, you can quickly screen prospective tenants – for free.

    Learn more

    $1,478/mo

    Rent Zestimate®

    Refinance and save

    $563/mo

    Est. payment

    Refinancing to a lower rate could help reduce your monthly payments and save thousands over the life of the loan.

    See today's rates

    $563/mo

    Est. payment

    Explore your selling options

    Work with a Zillow partner agent

    Leverage their expertise and Zillow's premium Showcase listings to get your home seen by more buyers.

    Get started

    List with your own agent

    Get your home in front of millions of buyers by listing it on Zillow.

    Learn how to do it

    Sell it yourself

    Take full control of how buyers see your home on Zillow by listing For Sale by Owner (FSBO).

    List your home

    What's special

    Classic featuresCozy kitchenLarge deckPrivate half bathStained original hardwood floorsPine-paneled flex roomBreakfast nook
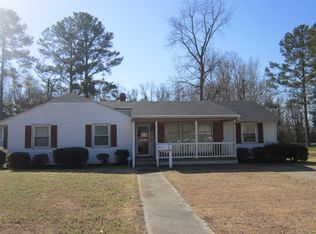
    Here you go, a 3-Bed Ranch with Bonus Space Just One Block from Downtown! This affordable 3-bedroom, 1.5-bath ranch is full of potential and perfectly located just steps from downtown shops, dining, and community events. With a solid layout and classic features, this home is ready for your personal touch. Stained, original hardwood floors add warmth and character throughout most of the home. A spacious living room with dining area flows into a cozy kitchen with breakfast nook—perfect for everyday meals and convenient to both the bonus space and back entrance. The kitchen offers ample cabinet storage, granite-look counters, and functionality to start cooking right away. The full hall bath features a tile-surround tub/shower, and the primary bedroom includes a private half bath and walk-in closet—a rare find in this price range. Central AC and propane heat ensure year-round comfort. A standout bonus is the 306 sq ft pine-paneled flex room with a separate entrance and window unit—great as a den, hobby space, game room, or home office. Outdoors, enjoy a spacious backyard with a large deck for relaxing or entertaining, plus a metal storage building and exterior water heater closet. This home is move-in ready but would shine with a few cosmetic updates and finishing touches. Whether you're a first-time buyer, investor, or someone looking to add value through simple improvements, this is a fantastic opportunity in a walkable, small-town setting. Don't miss your chance to explore this hidden gem—schedule your showing today and let's take a tour of the neighborhood while you're here!

    Zillow last checked:

    Listing updated:

    Listed by:

    NANCY WINSLOW 252-813-1096,

    Keller Williams Realty Points East

    Bought with:

    Sherry Gonzi, 344266

    Allen Tate - ENC Pirate Realty

    Source: Hive MLS,MLS#: 100493228MLS LogoOriginating MLS: Coastal Plains Association of Realtors

    Facts & features

    Interior

    Bedrooms & bathrooms
    • Bedrooms: 3
    • Bathrooms: 2
    • Full bathrooms: 1
    • 1/2 bathrooms: 1
    Primary bedroom
    • Level: Primary Living Area
    Dining room
    • Features: Combination
    Heating
    • Gas Pack
    Cooling
    • Central Air, Wall/Window Unit(s)
    Appliances
    • Included: Vented Exhaust Fan, Electric Oven, Refrigerator
    • Laundry: Dryer Hookup, Washer Hookup, Laundry Closet
    Features
    • Master Downstairs, Walk-in Closet(s), Entrance Foyer, Walk-In Closet(s)
    • Flooring: Laminate, Vinyl, Wood
    • Doors: Storm Door(s)
    • Windows: Storm Window(s), Thermal Windows
    • Basement: None
    • Attic: Access Only
    • Has fireplace: No
    • Fireplace features: None
    Interior area
    • Total structure area: 1,411
    • Total interior livable area: 1,411 sqft

    Property

    Parking
    • Parking features: On Site
    Accessibility
    • Accessibility features: None
    Features
    • Levels: One
    • Stories: 1
    • Patio & porch: Deck
    • Exterior features: Storm Doors
    • Pool features: None
    • Fencing: None
    Lot
    • Size: 0.36 Acres
    • Dimensions: 78 x 202
    • Features: Open Lot
    Details
    • Additional structures: Storage
    • Parcel number: 1100664
    • Zoning: R
    • Special conditions: Standard

    Construction

    Type & style
    • Home type: SingleFamily
    • Property subtype: Single Family Residence
    Materials
    • Vinyl Siding
    • Foundation: Brick/Mortar, Crawl Space
    • Roof: Shingle
    Condition
    • New construction: No
    • Year built: 1956

    Utilities & green energy

    • Sewer: Public Sewer
    • Water: Public
    • Utilities for property: Sewer Available, Water Available

    Community & HOA

    Community
    • Subdivision: Not In Subdivision
    HOA
    • Has HOA: No
    Location
    • Region: Scotland Neck

    Financial & listing details

    • Price per square foot: $77/sqft
    • Tax assessed value: $74,900
    • Annual tax amount: $1,208
    • Date on market: 5/12/2025
    • Cumulative days on market: 158 days
    • Listing agreement: Exclusive Right To Sell
    • Listing terms: Cash,Conventional,FHA,USDA Loan,VA Loan
    • Road surface type: Paved

    Price history

    DateEventPrice
    9/16/2025Sold$109,000$77/sqft
    Source: Hive MLS #100493228 Report a problem
    8/12/2025Contingent$109,000$77/sqft
    Source: Hive MLS #100493228 Report a problem
    7/26/2025Price change$109,000-8.4%$77/sqft
    Source: Hive MLS #100493228 Report a problem
    7/8/2025Price change$119,000-7.8%$84/sqft
    Source: Hive MLS #100493228 Report a problem
    4/6/2025Price change$129,000-4.4%$91/sqft
    Source: Hive MLS #100493228 Report a problem
    3/8/2025Listed for sale$135,000-6.9%$96/sqft
    Source: Hive MLS #100493228 Report a problem
    1/26/2025Listing removed--
    Source: Owner Report a problem
    10/23/2024Listed for sale$145,000+93.3%$103/sqft
    Source: Owner Report a problem
    6/16/2023Sold$75,000$53/sqft
    Source: Roanoke Valley Lake Gaston BOR #131683 Report a problem
    4/25/2023Pending sale$75,000$53/sqft
    Source: Roanoke Valley Lake Gaston BOR #131683 Report a problem
    4/15/2023Listed for sale$75,000+316.7%$53/sqft
    Source: Roanoke Valley Lake Gaston BOR #131683 Report a problem
    10/19/2015Sold$18,000-30.5%$13/sqft
    Source: Roanoke Valley Lake Gaston BOR #114556 Report a problem
    8/28/2015Pending sale$25,900$18/sqft
    Source: Wilkie Real Estate #114556 Report a problem
    8/3/2015Price change$25,900-13.4%$18/sqft
    Source: Wilkie Real Estate #114556 Report a problem
    7/6/2015Price change$29,900-12.1%$21/sqft
    Source: Wilkie Real Estate #114556 Report a problem
    6/7/2015Price change$34,000-12.8%$24/sqft
    Source: Wilkie Real Estate #114556 Report a problem
    5/14/2015Listed for sale$39,000-17.9%$28/sqft
    Source: Wilkie Real Estate #114556 Report a problem
    11/17/2014Sold$47,510$34/sqft
    Source: Public Record Report a problem

    Public tax history

    YearProperty taxesTax assessment
    2024$1,208 +32.6%$74,900 +43.5%
    2023$911 +0.5%$52,200
    2022$907 +0.2%$52,200
    2021$905 +0.4%$52,200
    2020$901 $52,200 +24.9%
    2019-- $41,800 -1.9%
    2018$763 $42,600
    2017$763 $42,600
    2016$763 $42,600
    2015$763 -14.3%$42,600 -24.8%
    2014$891 $56,620
    2013-- $56,620
    2012-- $56,620
    2011-- $56,620
    2010-- $56,620
    2009-- $56,620
    2008-- $56,620
    2007-- $56,620 +28.4%
    2006-- $44,090
    Find assessor info on the county website

    Neighborhood: 27874

    Nearby schools

    GreatSchools rating
    Schools provided by the listing agent
    • Middle: Enfield
    • High: SE Halifax

    Source: Hive MLS. This data may not be complete. We recommend contacting the local school district to confirm school assignments for this home.

    Get pre-qualified for a loan
    At Zillow Home Loans, we can pre-qualify you in as little as 5 minutes with no impact to your credit score.

    An equal housing lender. NMLS #10287.