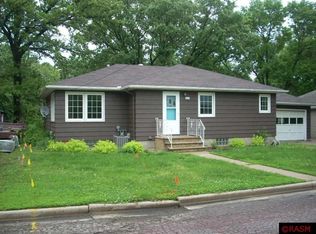
This property boasts beautiful LAKE VIEWS of George Lake, creating a serene and picturesque backdrop from the back of the house. Inside is a 4BR/2BA ranch-style home. The front door enters into the eat-in kitchen. New tile backsplash 2022. You just can't take your eyes off the lake from the living room big picture window. Down the hall are 3 bedrooms, and a 3/4 bath with tons of storage in the extra large vanity and built-ins. Step in accessible shower recently installed. Off the kitchen is the convenient 1-car attached garage, and also the lower staircase to the basement. The lower level has a rec room on the back of the house, again with gorgeous lake views, and a walk out door to a large paver patio to sit and enjoy the tranquil water. The basement also has another bedroom and 3/4 bath. A kitchenette helps you entertain in the lower level with ease. Windows replaced in 2012. New concrete driveway and garage door 2021/2022. Kitchen appliances stay. Located on a quiet dead end road.
Closed
$169,900
216 W 11th St, Fairmont, MN 56031
4beds
2,034sqft
Single Family Residence
Built in 1956
9,365 Square Feet Lot
$188,200 Zestimate®
$84/sqft
$1,548 Estimated rent
Home value
$188,200
$177,000 - $199,000
$1,548/mo
Zestimate® history
Owner options
List your home for rent
$1,548/mo
Rent Zestimate®
Find your next renter with Zillow Rental Manager. Plus, with online applications, you can quickly screen prospective tenants – for free.
$1,548/mo
Rent Zestimate®
Refinance and save
$1,045/mo
Est. payment
Refinancing to a lower rate could help reduce your monthly payments and save thousands over the life of the loan.
$1,045/mo
Est. payment
Explore your selling options
Work with a Zillow partner agent
Leverage their expertise and Zillow's premium Showcase listings to get your home seen by more buyers.
Get startedList with your own agent
Get your home in front of millions of buyers by listing it on Zillow.
Learn how to do itSell it yourself
Take full control of how buyers see your home on Zillow by listing For Sale by Owner (FSBO).
List your homeWhat's special
Garage doorLarge paver patioBeautiful lake viewsGorgeous lake viewsRec room
Zillow last checked:
Listing updated:
Listed by:
Kim Kreiss 507-848-8102,
EXIT Realty - Great Plains
Bought with:
Kim Kreiss
EXIT Realty - Great Plains
Source: NorthstarMLS as distributed by MLS GRID,MLS#: 6398958
Facts & features
Interior
Bedrooms & bathrooms
- Bedrooms: 4
- Bathrooms: 2
- 3/4 bathrooms: 2
Bedroom
- Level: Main
- Area: 139.52 Square Feet
- Dimensions: 12.8x10.9
Bedroom 2
- Level: Main
- Area: 124.26 Square Feet
- Dimensions: 11.4x10.9
Bedroom 3
- Level: Main
- Area: 100.44 Square Feet
- Dimensions: 10.8x9.3
Bedroom 4
- Level: Basement
- Area: 170.3 Square Feet
- Dimensions: 13.10x13
Kitchen
- Level: Main
- Area: 180.18 Square Feet
- Dimensions: 18.2x9.9
Kitchen
- Level: Basement
- Area: 318 Square Feet
- Dimensions: 21.2x15
Living room
- Level: Main
- Area: 247.05 Square Feet
- Dimensions: 18.3x13.5
Recreation room
- Level: Basement
- Area: 315.9 Square Feet
- Dimensions: 24.3x13
Heating
- Forced Air, Space Heater
Cooling
- Central Air
Appliances
- Included: Cooktop, Dishwasher, Water Osmosis System, Microwave, Refrigerator, Wall Oven
- Laundry: In Basement
Features
- Basement: Finished,Full,Partially Finished,Sump Pump,Walk-Out Access
- Has fireplace: No
Interior area
- Total structure area: 2,034
- Total interior livable area: 2,034 sqft
- Finished area above ground: 1,162
- Finished area below ground: 872
Property
Parking
- Total spaces: 1
- Parking features: Attached
- Attached garage spaces: 1
- Details: Garage Dimensions (22x14)
Accessibility
- Accessibility features: Grab Bars In Bathroom
Features
- Levels: One
- Stories: 1
- Patio & porch: Deck
- Has view: Yes
- View description: Lake
- Has water view: Yes
- Water view: Lake
- Waterfront features: Lake View
Lot
- Size: 9,365 Square Feet
- Dimensions: 65 x 144
- Features: Tree Coverage - Light
Details
- Additional structures: Storage Shed
- Foundation area: 1162
- Parcel number: 231620680
- Zoning description: Residential-Single Family
Construction
Type & style
- Home type: SingleFamily
- Property subtype: Single Family Residence
Materials
- Roof: Asphalt
Condition
- New construction: No
- Year built: 1956
Utilities & green energy
- Electric: Fuses
- Gas: Natural Gas
- Sewer: City Sewer/Connected
- Water: City Water/Connected
Community & HOA
Community
- Subdivision: Lake George
HOA
- Has HOA: No
Location
- Region: Fairmont
Financial & listing details
- Price per square foot: $84/sqft
- Tax assessed value: $140,000
- Annual tax amount: $1,848
- Date on market: 9/18/2023
- Cumulative days on market: 297 days
- Road surface type: Paved
Price history
| Date | Event | Price |
|---|---|---|
| 6/17/2024 | Sold | $169,900$84/sqft |
Source:  NorthstarMLS as distributed by MLS GRID #6398958 Report a problem NorthstarMLS as distributed by MLS GRID #6398958 Report a problem | ||
| 5/7/2024 | Pending sale | $169,900$84/sqft |
Source: NorthstarMLS as distributed by MLS GRID #6398958 Report a problem | ||
| 9/18/2023 | Price change | $169,900-5.6%$84/sqft |
Source: NorthstarMLS as distributed by MLS GRID #6398958 Report a problem | ||
| 7/10/2023 | Listed for sale | $179,900$88/sqft |
Source: NorthstarMLS as distributed by MLS GRID #6398958 Report a problem | ||
Public tax history
| Year | Property taxes | Tax assessment |
|---|---|---|
| 2025 | $1,848 +241.9% | $140,000 +8.7% |
| 2024 | $540 -2.5% | $128,800 +15.1% |
| 2023 | $554 -2.4% | $111,900 +0.5% |
| 2022 | $568 -50% | $111,300 +19.7% |
| 2021 | $1,136 -3.7% | $93,000 |
| 2020 | $1,180 +3.1% | $93,000 +9.9% |
| 2018 | $1,144 +126.5% | $84,600 +40.1% |
| 2017 | $505 +49% | $60,400 +26.4% |
| 2016 | $339 +18.1% | $47,800 +7.4% |
| 2015 | $287 -13.3% | $44,500 +3.5% |
| 2013 | $331 +3.1% | $43,000 -7.7% |
| 2012 | $321 | $46,600 |
| 2011 | -- | -- |
| 2010 | -- | $76,900 |
Find assessor info on the county website
Neighborhood: 56031
Nearby homes
- $177,5003 bd2 ba2.5k sqft220 W 11th St, Fairmont, MN 56031Off Market
- $439,2003 bd2 ba1.8k sqft1117 N Main St, Fairmont, MN 56031Off Market
- $133,5004 bd2 ba1.4k sqft1107 N Main St, Fairmont, MN 56031Off Market
- $221,3003 bd2 ba1.9k sqft1103 N Main St, Fairmont, MN 56031Off Market
- $158,9004 bd2 ba1.3k sqft1109 N Main St, Fairmont, MN 56031Off Market
- $269,8003 bd1 ba900 sqft226 W 11th St, Fairmont, MN 56031Off Market
- $25,0001 bd1 ba720 sqft1027 N Main St, Fairmont, MN 56031Sold
- $79,2003 bd1 ba1.1k sqft1125 N Main St, Fairmont, MN 56031Off Market
Nearby schools
GreatSchools rating
- 3/10Fairmont Elementary SchoolGrades: PK-6Distance: 1.3 mi
- 6/10Fairmont High SchoolGrades: 7-12Distance: 2 mi


Get pre-qualified for a loan
At Zillow Home Loans, we can pre-qualify you in as little as 5 minutes with no impact to your credit score.An equal housing lender. NMLS #10287.
- Minnesota
- Martin County
- Fairmont
- 56031
- 216 W 11th St
Nearby cities
Nearby zip codes
Other Fairmont Topics
