Welcome to 216 W 4th St, a charming 1934 home nestled in the heart of Breckenridge, TX. This historical residence boasts 4 bedrooms and 3 bathrooms, with 3,274 sq feet of ample space for family and guests alike.
As you step inside, you'll be greeted by the oversized living room and dining area, which flow seamlessly into a sunroom perfect for relaxation. The eat-in kitchen is a true gem, featuring an original sink, a gas stove, and breakfast area.
The spacious downstairs includes two large bedrooms and two en-suite bathrooms, with both rooms offering two closets and an en-suite bath. Allowing either space to be used as primary bedroom.
Upstairs, you'll find two additional bedrooms, a landing area, a large cozy family room, an office, and a bathroom with a claw foot tub, providing plenty of flexible space and storage options. The home is adorned with historic details and decorative lighting fixtures that add to its timeless character.
Outside, enjoy the convenience of a two and a half -car garage and a two-car carport, offering ample parking. The garage features a workshop worthy space for the projects or extra storage. The property sits on a 0.26-acre lot, providing plenty of space for outdoor activities and gardening.
This one-of-a-kind home is a blend of historic charm and affordability for some renovations. The home underwent renovation in 2012 with plumbing and electrical replacement along with new flooring in the kitchen and downstairs bathrooms. New Roof on home replaced in April ’25.
Don't miss the opportunity to make 216 W 4th St your family’s new home, with unlimited possibilities!
Would you like to know more or schedule a tour?
Sold
Street View
Price Unknown
216 W 4th St, Breckenridge, TX 76424
4beds
3,274sqft
Single Family Residence
Built in 1934
0.26 Acres Lot
$191,100 Zestimate®
$--/sqft
$1,552 Estimated rent
Home value
$191,100
Estimated sales range
Not available
$1,552/mo
Zestimate® history
Owner options
List your home for rent
$1,552/mo
Rent Zestimate®
Find your next renter with Zillow Rental Manager. Plus, with online applications, you can quickly screen prospective tenants – for free.
$1,552/mo
Rent Zestimate®
Refinance and save
Refinancing to a lower rate could help reduce your monthly payments and save thousands over the life of the loan.
Explore your selling options
Work with a Zillow partner agent
Leverage their expertise and Zillow's premium Showcase listings to get your home seen by more buyers.
Get startedList with your own agent
Get your home in front of millions of buyers by listing it on Zillow.
Learn how to do itSell it yourself
Take full control of how buyers see your home on Zillow by listing For Sale by Owner (FSBO).
List your homeWhat's special
Historic detailsGas stoveTwo-car carportCozy family roomDining areaTwo en-suite bathroomsTwo large bedrooms
Zillow last checked:
Listing updated:
Listed by:
Kayce Smalley 0694211 254-522-1904,
COPPERLEAF PROPERTIES 254-522-1904
Bought with:
Kayce Smalley
COPPERLEAF PROPERTIES
Source: NTREIS,MLS#: 20843222
Facts & features
Interior
Bedrooms & bathrooms
- Bedrooms: 4
- Bathrooms: 3
- Full bathrooms: 3
Primary bedroom
- Features: En Suite Bathroom
- Level: First
- Dimensions: 1 x 1
Living room
- Features: Fireplace
- Level: First
- Dimensions: 1 x 1
Heating
- Wall Furnace
Cooling
- Window Unit(s)
Appliances
- Included: Dishwasher, Gas Oven, Microwave
- Laundry: Washer Hookup, Gas Dryer Hookup, Laundry in Utility Room
Features
- Cedar Closet(s), Decorative/Designer Lighting Fixtures, High Speed Internet, Cable TV
- Flooring: Laminate, Wood
- Has basement: No
- Number of fireplaces: 1
- Fireplace features: Gas
Interior area
- Total interior livable area: 3,274 sqft
Property
Parking
- Total spaces: 4
- Parking features: Covered, Detached Carport, Garage
- Garage spaces: 2
- Carport spaces: 2
- Covered spaces: 4
Features
- Levels: Two
- Stories: 2
- Patio & porch: Rear Porch, Covered, Front Porch
- Exterior features: Storage
- Pool features: None
Lot
- Size: 0.26 Acres
Details
- Parcel number: R14048
Construction
Type & style
- Home type: SingleFamily
- Architectural style: Detached
- Property subtype: Single Family Residence
Materials
- Brick, Stucco
- Roof: Composition
Condition
- Year built: 1934
Utilities & green energy
- Water: Public
- Utilities for property: Electricity Connected, Natural Gas Available, Separate Meters, Water Available, Cable Available
Community & HOA
Community
- Subdivision: Roselawn
HOA
- Has HOA: No
Location
- Region: Breckenridge
Financial & listing details
- Tax assessed value: $250,980
- Annual tax amount: $5,955
- Date on market: 2/24/2025
- Cumulative days on market: 87 days
- Listing terms: Cash,Conventional
- Exclusions: Sellers personal belongings.
- Electric utility on property: Yes
Price history
| Date | Event | Price |
|---|---|---|
| 6/12/2025 | Sold | -- |
Source: NTREIS #20843222 Report a problem | ||
| 5/28/2025 | Pending sale | $195,000$60/sqft |
Source: NTREIS #20843222 Report a problem | ||
| 5/17/2025 | Contingent | $195,000$60/sqft |
Source: NTREIS #20843222 Report a problem | ||
| 2/24/2025 | Listed for sale | $195,000$60/sqft |
Source: NTREIS #20843222 Report a problem | ||
Public tax history
| Year | Property taxes | Tax assessment |
|---|---|---|
| 2025 | $1,752 +2.8% | $250,980 -3% |
| 2024 | $1,704 +2.7% | $258,860 +11.8% |
| 2023 | $1,659 -14.1% | $231,470 -3.5% |
| 2022 | $1,931 -2.3% | $239,770 +20.2% |
| 2021 | $1,977 | $199,480 +32.6% |
| 2020 | -- | $150,410 -5.2% |
| 2018 | $1,891 | $158,680 |
| 2017 | -- | $158,680 |
| 2016 | -- | $158,680 +5.2% |
| 2015 | -- | $150,890 |
| 2014 | -- | $150,890 +71.6% |
| 2012 | -- | $87,910 |
| 2011 | -- | $87,910 |
| 2010 | -- | $87,910 |
| 2009 | -- | $87,910 +13.6% |
| 2008 | -- | $77,370 +9.3% |
| 2007 | -- | $70,800 |
Find assessor info on the county website
Neighborhood: 76424
Nearby homes
- $14,450-- bd-- ba882 sqft300 W 4th St, Breckenridge, TX 76424Off Market
- $155,2003 bd2 ba1.7k sqft214 W 4th St, Breckenridge, TX 76424Off Market
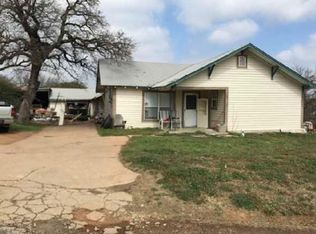
- $60,9303 bd2 ba2k sqft810 N Rose Ave, Breckenridge, TX 76424Off Market
- $43,980-- bd-- ba1.2k sqft302 W 4th St, Breckenridge, TX 76424Off Market
- $34,700-- bd-- ba1.6k sqft809 N Rose Ave, Breckenridge, TX 76424Off Market
- $14,190-- bd-- ba1.1k sqft304 W 4th St, Breckenridge, TX 76424Off Market
- $6,300-- bd-- ba-- sqft211 W 5th St, Breckenridge, TX 76424Off Market
- $321,900-- bd-- ba2.7k sqft215 W 4th St, Breckenridge, TX 76424Off Market
Nearby schools
GreatSchools rating
- 5/10South Elementary SchoolGrades: 3-5Distance: 1 mi
- 6/10Breckenridge Junior High SchoolGrades: 6-8Distance: 0.4 mi
- 5/10Breckenridge High SchoolGrades: 9-12Distance: 0.4 mi
Schools provided by the listing agent
- Elementary: East
- High: Breckenrid
- District: Breckenridge ISD
Source: NTREIS. This data may not be complete. We recommend contacting the local school district to confirm school assignments for this home.
- Texas
- Stephens County
- Breckenridge
- 76424
- 216 W 4th St
