Skip main navigation
Off market
  • $1,056,800

    216 W Canton St APT 5, Boston, MA 02116

    2beds
    778sqft
    Condo
    Built in 1860
    -- sqft lot
    $1,056,800 Zestimate®
    $1,358/sqft
    $4,355 Estimated rent

    Home value

    $1,056,800

    $993,000 - $1.13M

    $4,355/mo

    Zestimate® history
    Loading
    Loading...

    Owner options

    List your home for rent

    $4,355/mo

    Rent Zestimate®

    Find your next renter with Zillow Rental Manager. Plus, with online applications, you can quickly screen prospective tenants – for free.

    Learn more

    $4,355/mo

    Rent Zestimate®

    Refinance and save

    $6,640/mo

    Est. payment

    Refinancing to a lower rate could help reduce your monthly payments and save thousands over the life of the loan.

    See today's rates

    $6,640/mo

    Est. payment

    Explore your selling options

    Work with a Zillow partner agent

    Leverage their expertise and Zillow's premium Showcase listings to get your home seen by more buyers.

    Get started

    List with your own agent

    Get your home in front of millions of buyers by listing it on Zillow.

    Learn how to do it

    Sell it yourself

    Take full control of how buyers see your home on Zillow by listing For Sale by Owner (FSBO).

    List your home

    What's special

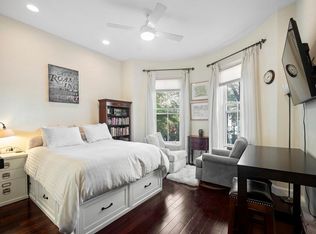
    Tucked on a charming, tree lined street in the heart of Boston, this beautiful & bright Penthouse condo checks all the boxes: prime location, exclusive roof deck, in-unit laundry & a deeded parking spot. Sunlight pours through skylights & oversized windows into the main living space, giving you the sense that you are in your own private retreat, though you are just minutes from all that the South End & Back Bay have to offer; including the serene South West Corridor path, which is just at the end of the street. A thoughtful floor plan makes this unit feel larger than its listed square footage, w/ a well appointed kitchen featuring s.s appliances, granite countertops & a breakfast bar, opening into a flexible living space that offers room for both dining & living accentuated by an exposed brick wall and wood burning fireplace. Two bedrooms, both with generous closets & h.w floors & a tiled bath complete the package, which affords a perfect union of functionality and old-world charm.

    This property is off market, which means it's not currently listed for sale or rent on Zillow. This may be different from what's available on other websites or public sources.

    Facts & features

    Interior

    Bedrooms & bathrooms
    • Bedrooms: 2
    • Bathrooms: 1
    • Full bathrooms: 1
    Heating
    • Baseboard, Electric
    Cooling
    • Other
    Appliances
    • Included: Dishwasher, Refrigerator
    Features
    • Intercom
    • Flooring: Tile, Hardwood
    Interior area
    • Total interior livable area: 778 sqft

    Property

    Parking
    • Total spaces: 1
    • Parking features: Garage - Detached
    Features
    • Exterior features: Brick
    Lot
    • Size: 871 sqft
    Details
    • Parcel number: CBOSW04P00699S018

    Construction

    Type & style
    • Home type: Condo
    Materials
    • Roof: Slate
    Condition
    • Year built: 1860

    Community & neighborhood

    Location
    • Region: Boston

    HOA & financial

    HOA
    • Has HOA: Yes
    • HOA fee: $387 monthly

    Other

    Other facts
    • Amenities: Shopping, Public Transportation, Park, Walk/Jog Trails
    • Appliances: Range, Dishwasher, Refrigerator, Vent Hood
    • Assoc Security: Intercom
    • Construction: Brick
    • Exterior: Brick
    • Flooring: Hardwood, Tile
    • Roof Material: Rubber, Slate
    • Bth1 Dscrp: Bathroom - Full, Flooring - Stone/Ceramic Tile, Bathroom - Tiled With Tub & Shower
    • Din Dscrp: Flooring - Hardwood, Open Floor Plan, Window(s) - Bay/Bow/Box, Recessed Lighting
    • Fam Dscrp: Flooring - Hardwood, Fireplace, Open Floor Plan, Recessed Lighting
    • Kit Dscrp: Flooring - Hardwood, Countertops - Stone/Granite/Solid, Breakfast Bar / Nook, Recessed Lighting, Stainless Steel Appliances, Open Floor Plan, Peninsula
    • Exterior Unit Features: Deck - Roof + Access Rights
    • Bed2 Level: Third Floor
    • Fam Level: Third Floor
    • Kit Level: Third Floor
    • Mbr Level: Third Floor
    • Unit Placement: Top/Penthouse
    • Bed2 Dscrp: Closet, Flooring - Hardwood
    • Interior Features: Intercom
    • Mbr Dscrp: Closet, Ceiling Fan(s), Flooring - Hardwood
    • Insulation Feature: Unknown
    • Heating: Electric Baseboard
    • Hot Water: Tank
    • Din Level: Third Floor
    • Cooling: Window Ac
    • Bth1 Level: Third Floor
    • Energy Features: Storm Windows
    • Style: Brownstone
    • Fee Interval: Monthly

    Price history

    DateEventPrice
    1/11/2021Sold$880,000-2%$1,131/sqft
    Source: Public Record Report a problem
    11/28/2020Pending sale$898,000$1,154/sqft
    Source: William Raveis Real Estate #72753805 Report a problem
    11/6/2020Price change$898,000-10%$1,154/sqft
    Source: William Raveis Real Estate #72753805 Report a problem
    10/15/2020Pending sale$998,000$1,283/sqft
    Source: William Raveis Real Estate #72713586 Report a problem
    9/24/2020Price change$998,000-3%$1,283/sqft
    Source: William Raveis Real Estate #72713586 Report a problem
    8/28/2020Listed for sale$1,029,000$1,323/sqft
    Source: William Raveis Real Estate #72713586 Report a problem
    8/27/2020Pending sale$1,029,000$1,323/sqft
    Source: William Raveis Real Estate #72713586 Report a problem
    8/21/2020Listed for sale$1,029,000+65.7%$1,323/sqft
    Source: William Raveis R.E. & Home Services #72713586 Report a problem
    3/21/2012Sold$621,000-2.8%$798/sqft
    Source: Public Record Report a problem
    9/17/2011Listing removed$639,000$821/sqft
    Source: Otis & Ahearn - 84 Atlantic #71282872 Report a problem
    9/6/2011Listed for sale$639,000+8.3%$821/sqft
    Source: Otis & Ahearn - 84 Atlantic #71282872 Report a problem
    3/27/2008Sold$590,000+226.4%$758/sqft
    Source: LINK #85618 Report a problem
    9/30/1993Sold$180,750-7.3%$232/sqft
    Source: Public Record Report a problem
    4/25/1989Sold$195,000$251/sqft
    Source: Public Record Report a problem

    Public tax history

    YearProperty taxesTax assessment
    2025$11,014 +10.5%$951,100 +4%
    2024$9,971 +4.6%$914,800 +3.1%
    2023$9,534 +3.7%$887,700 +5%
    2022$9,198 +2%$845,400
    2021$9,020 -1.8%$845,400 -2.8%
    2020$9,186 +3.2%$869,900 +3%
    2019$8,902 +6.6%$844,600 +6%
    2018$8,352 +495.1%$796,900 +6%
    2017$1,404 -81.5%$752,100 +9.2%
    2016$7,576 -6.4%$688,700 +3.1%
    2015$8,092 +4.9%$668,200 +9%
    2014$7,714 +1.5%$613,200 +6%
    2013$7,601 +19.3%$578,500 +18.4%
    2012$6,374 +2%$488,800
    2011$6,252 +7.7%$488,800
    2010$5,807 +16.5%$488,800 +4.2%
    2009$4,985 -3.1%$469,000
    2008$5,145 -0.8%$469,000 -0.6%
    2007$5,187 $472,000

    Find assessor info on the county website

    Neighborhood: South End

    Nearby schools

    GreatSchools rating
    Get a cash offer in 3 minutes
    Find out how much your home could sell for in as little as 3 minutes with a no-obligation cash offer.
    Estimated market value
    $1,056,800
    Get a cash offer in 3 minutes
    Find out how much your home could sell for in as little as 3 minutes with a no-obligation cash offer.
    Estimated market value
    $1,056,800