Fantastic opportunity in this 3 bedroom Semi-Detached home with electric Heat, oversized Bedrooms, Dining room, eat-in Kitchen, basement, 1 full and 2 half baths and a fenced backyard. Don't miss out!
Pending
$65,000
216 W Centre St, Shenandoah, PA 17976
3beds
1,555sqft
Single Family Residence
Built in 1878
871 Square Feet Lot
$-- Zestimate®
$42/sqft
$-- HOA
What's special
Eat-in kitchenDining roomOversized bedroomsElectric heatFenced backyard
- 44 days
- 467
- 39
Likely to sell faster than
Zillow last checked:
Listing updated:
Listed by:
Cherie Gottshall 570-205-4114,
Iron Valley Real Estate Coal Region 5709294873
Source: Bright MLS,MLS#: PASK2028686
Facts & features
Interior
Bedrooms & bathrooms
- Bedrooms: 3
- Bathrooms: 3
- Full bathrooms: 1
- 1/2 bathrooms: 2
- Main level bathrooms: 1
Rooms
- Room types: Living Room, Dining Room, Primary Bedroom, Bedroom 2, Kitchen, Bedroom 1
Primary bedroom
- Level: Upper
- Area: 0 Square Feet
- Dimensions: 0 X 0
Primary bedroom
- Level: Unspecified
Bedroom 1
- Level: Upper
- Area: 0 Square Feet
- Dimensions: 0 X 0
Bedroom 2
- Level: Upper
- Area: 0 Square Feet
- Dimensions: 0 X 0
Dining room
- Level: Main
- Area: 0 Square Feet
- Dimensions: 0 X 0
Kitchen
- Level: Main
- Area: 0 Square Feet
- Dimensions: 0 X 0
Living room
- Level: Main
- Area: 0 Square Feet
- Dimensions: 0 X 0
Heating
- Baseboard, Electric
Cooling
- Ceiling Fan(s), Electric
Appliances
- Included: Electric Water Heater
- Laundry: In Basement
Features
- Ceiling Fan(s)
- Flooring: Laminate, Other
- Basement: Full
- Has fireplace: No
Interior area
- Total structure area: 1,555
- Total interior livable area: 1,555 sqft
- Finished area above ground: 1,555
- Finished area below ground: 0
Property
Parking
- Parking features: None
Accessibility
- Accessibility features: None
Features
- Levels: Two and One Half
- Stories: 2.5
- Patio & porch: Porch
- Pool features: None
Lot
- Size: 871 Square Feet
- Dimensions: 13.00 x 80.00
Details
- Additional structures: Above Grade, Below Grade
- Parcel number: 64070046.001
- Zoning: R-1
- Special conditions: Standard
Construction
Type & style
- Home type: SingleFamily
- Architectural style: Other
- Property subtype: Single Family Residence
- Attached to another structure: Yes
Materials
- Aluminum Siding
- Foundation: Block
- Roof: Metal,Other
Condition
- New construction: No
- Year built: 1878
Utilities & green energy
- Sewer: Public Sewer
- Water: Public
Community & HOA
Community
- Subdivision: Shenandoah Valley
HOA
- Has HOA: No
Location
- Region: Shenandoah
- Municipality: SHENANDOAH BORO
Financial & listing details
- Price per square foot: $42/sqft
- Tax assessed value: $67,900
- Annual tax amount: $1,227
- Date on market: 7/28/2026
- Listing agreement: Exclusive Right To Sell
- Listing terms: Cash,Conventional
- Ownership: Fee Simple
Estimated market value
Not available
Estimated sales range
Not available
$1,612/mo
Price history
| Date | Event | Price |
|---|---|---|
| 9/1/2026 | Pending sale | $65,000$42/sqft |
Source:  Bright MLS #PASK2028686 Report a problem Bright MLS #PASK2028686 Report a problem | ||
| 7/28/2026 | Listed for sale | $65,000+415.9%$42/sqft |
Source: Bright MLS #PASK2028686 Report a problem | ||
| 9/29/2014 | Sold | $12,600$8/sqft |
Source: Public Record Report a problem | ||
Public tax history
| Year | Property taxes | Tax assessment |
|---|---|---|
| 2025 | $908 +7.1% | $8,530 |
| 2023 | $848 -0.6% | $8,530 |
| 2022 | $853 +0.6% | $8,530 |
| 2021 | $848 -0.6% | $8,530 |
| 2020 | $853 +132.6% | $8,530 |
| 2019 | $367 -56.7% | $8,530 |
| 2018 | $848 | $8,530 |
| 2017 | -- | $8,530 |
| 2015 | -- | $8,530 |
| 2011 | -- | $8,530 |
| 2010 | -- | $8,530 |
| 2009 | -- | $8,530 |
| 2007 | -- | $8,530 |
| 2004 | -- | $8,530 |
Find assessor info on the county website
Monthly payment
Est. payment
Payment breakdown
Explore the cost of this home by adjusting the details. Changes won't be saved.Climate risks
Neighborhood: 17976
Nearby schools
Similar homes
- $80,0003 bd1 ba1k sqft213 W Columbus St, Shenandoah, PA 17976For Sale
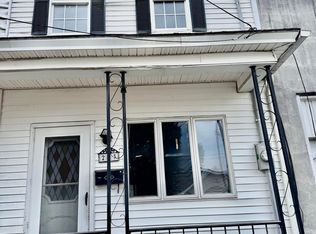 MLS ID #26-3710, Roxana Salazar, Berkshire Hathaway HomeServices Poggi, REALTORS. Luzerne County AOR
 - $47,9003 bd1 ba1.4k sqft514 W Penn St, Shenandoah, PA 17976For Sale
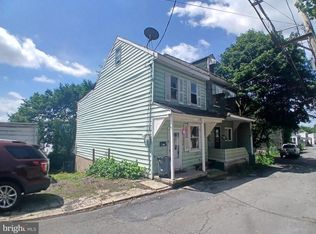
 MLS ID #PASK2028346, Will Primeau, Ramus Realty Group. Bright MLS
 - $68,0004 bd2 ba1.8k sqft437 W Washington St, Shenandoah, PA 17976For Sale
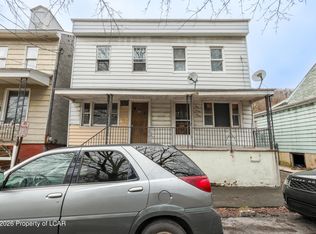 MLS ID #26-1197, Manuel Carrasco, Agent Real Estate Group, LLC. Luzerne County AOR
 - $87,0003 bd2 ba1.3k sqft311 S West St, Shenandoah, PA 17976For Sale
 MLS ID #26-2078, Casey Johnston, RPA Real Estate. Luzerne County AOR
 - $85,0003 bd1 ba1k sqft532 W Washington St, Shenandoah, PA 17976For SaleMLS ID #PASK2027790, Don Schwartz, EXP Realty, LLC. Bright MLS
- $60,0003 bd1 ba1.4k sqft127 S Broad Mountain Ave, Frackville, PA 17931AuctionMLS ID #PASK2029010, Isaiah Ayala, EXP Realty, LLC. Bright MLS
- $87,0003 bd1 ba1.3k sqft185 Virginia Ave, Shenandoah, PA 17976For SaleMLS ID #PASK2027386, Brittany Heller, BHHS Homesale Realty - Schuylkill Haven. Bright MLS
- $59,9003 bd1 ba990 sqft226 Pierce St, Pottsville, PA 17901For SaleMLS ID #PASK2028584, Will Primeau, Ramus Realty Group. Bright MLS
- $60,0003 bd1 ba1k sqft726 Brock St, Ashland, PA 17921For SaleMLS ID #PASK2029022, Tracey Kreiser, Saunders Real Estate. Bright MLS
- $62,9003 bd1 ba1.2k sqft418 Laurel St, Minersville, PA 17954For SaleMLS ID #PASK2027482, David O'Leary, BHHS Homesale Realty - Schuylkill Haven. Bright MLS
- $75,0003 bd1 ba1.2k sqft438 W 6th St, Mount Carmel, PA 17851For SaleMLS ID #PANU2003632, Nada Laguna, EveryHome Realtors. Bright MLS
- $51,9003 bd2 ba2.2k sqft636 Scott St, Kulpmont, PA 17834For SaleMLS ID #PANU2003642, Mr. Derek Greene, The Greene Realty Group. Bright MLS
- $85,0003 bd1 ba1.4k sqft332-334 Arnot St, Saint Clair, PA 17970For SaleMLS ID #PASK2026530, Deb Walchak, Realty World-We Get Results. Bright MLS
